Leaning Fins
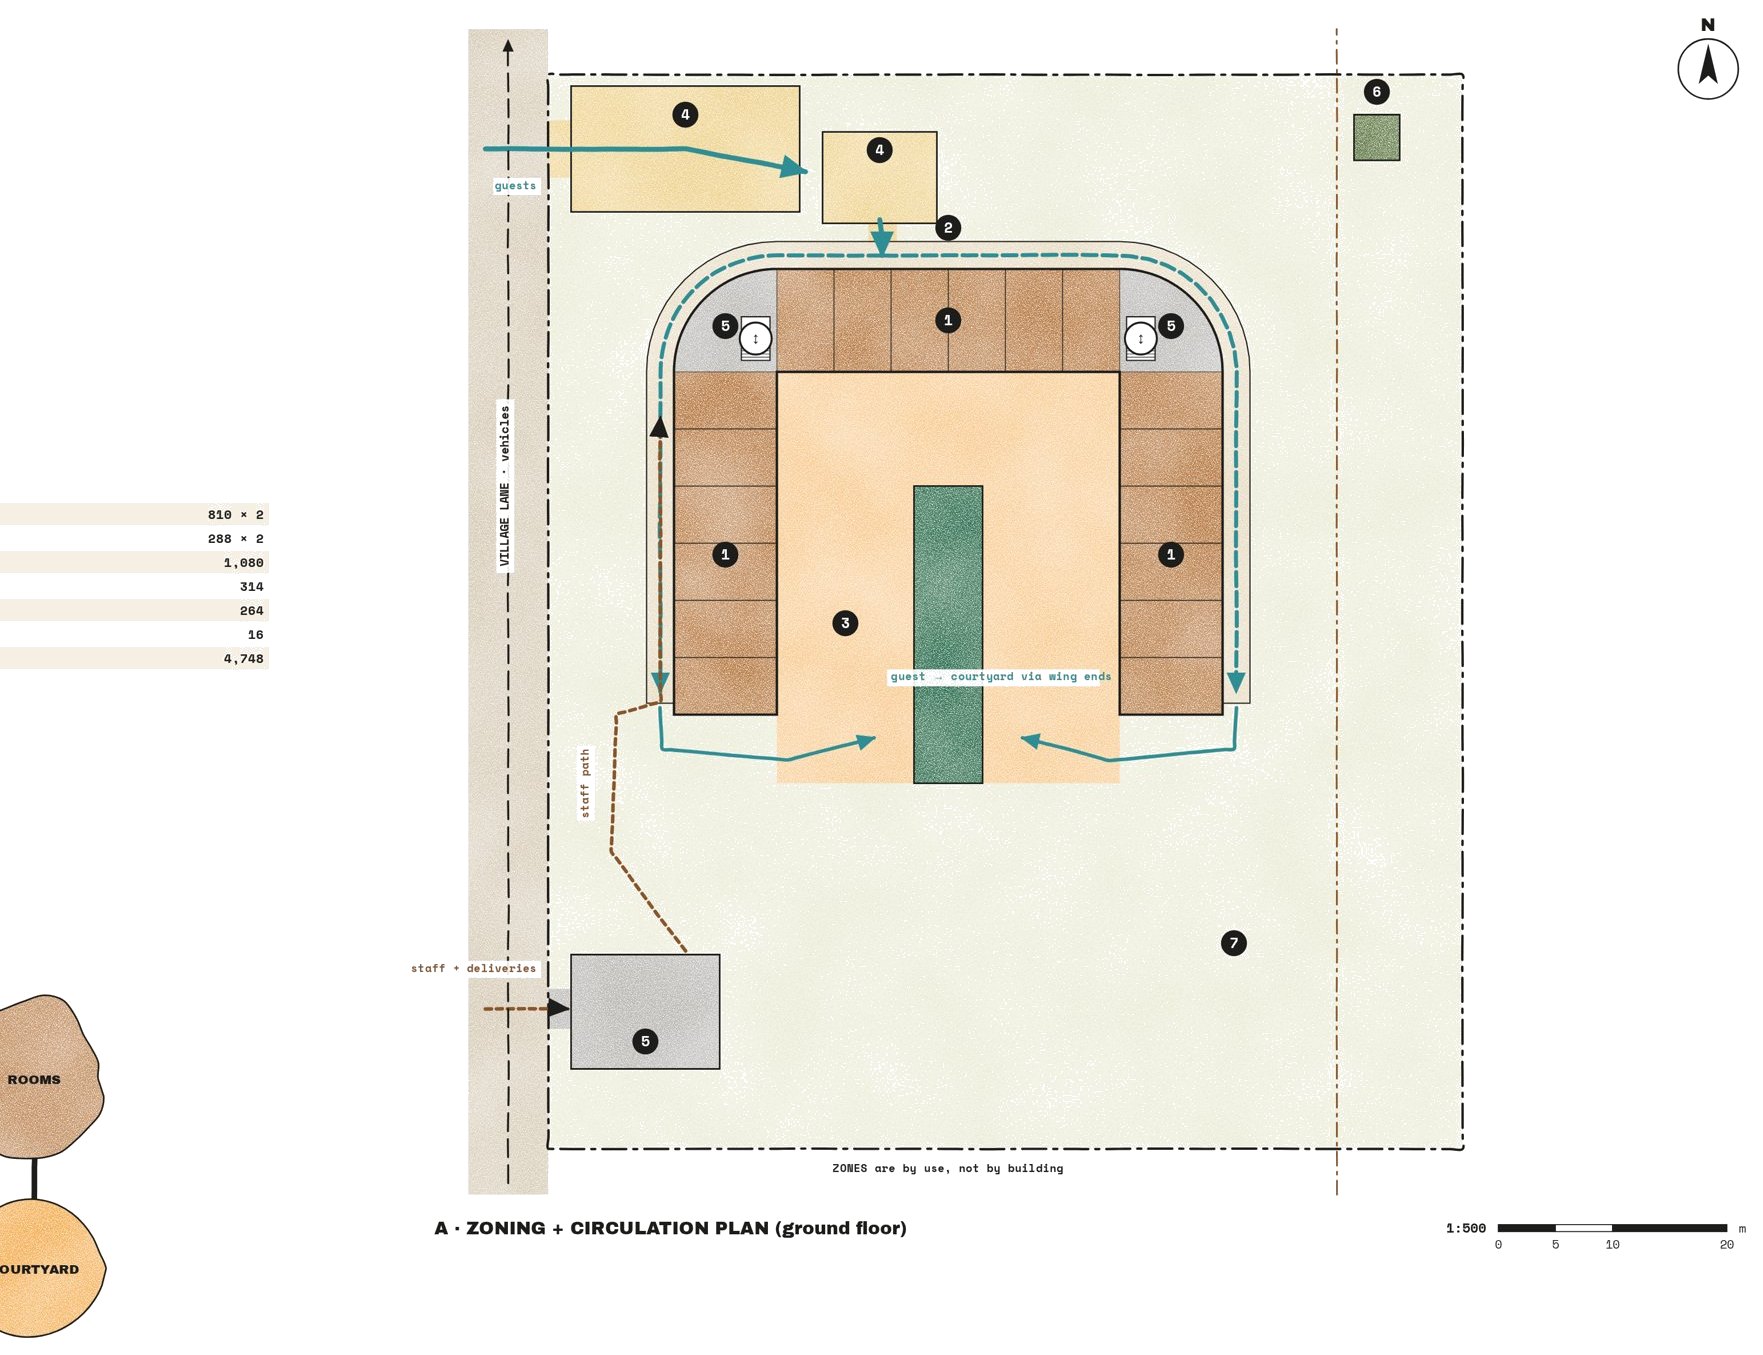
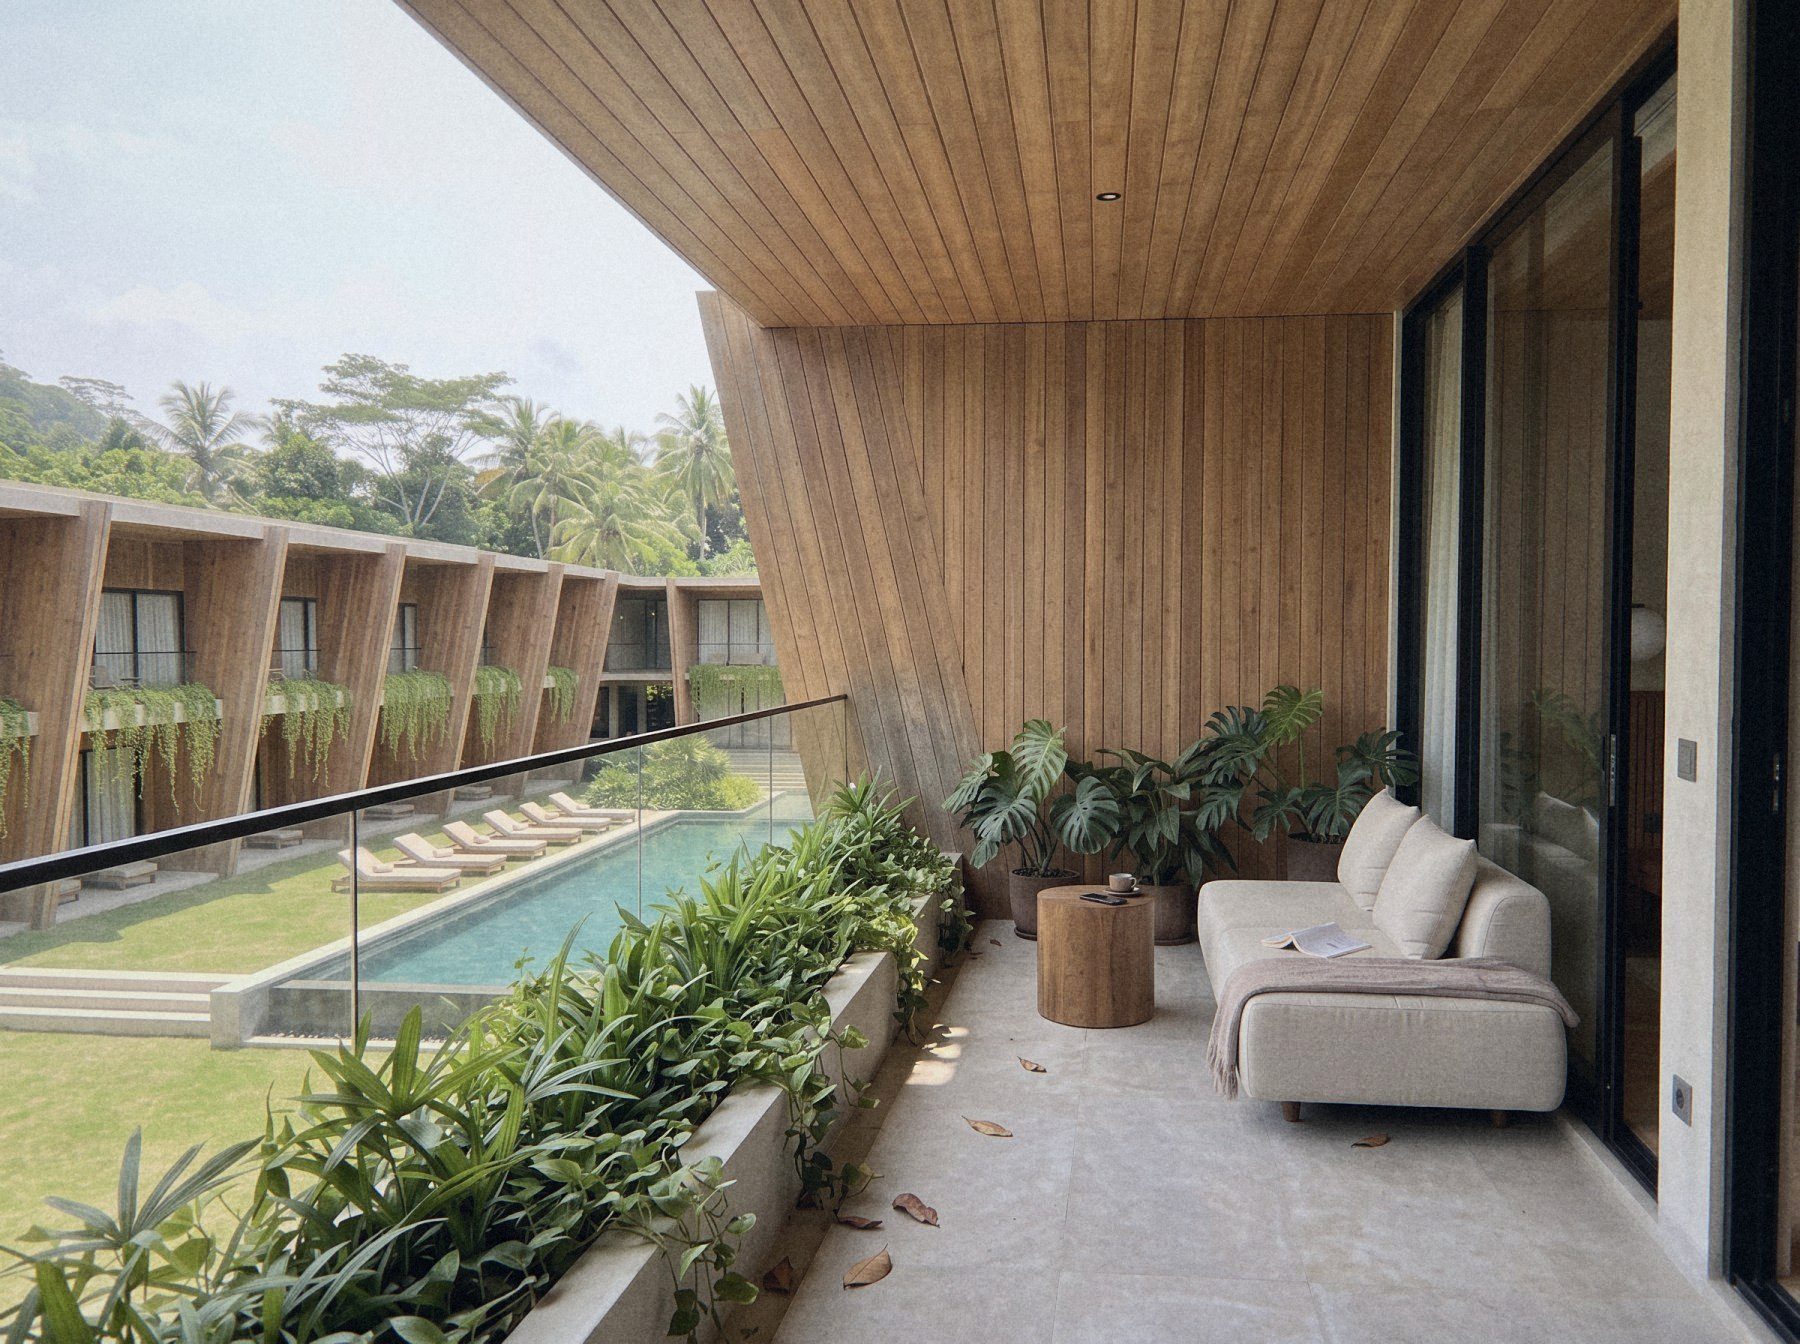
Two floors of rooms wrap a courtyard and a long pool in one U-shaped building, open to the south over the rice terraces.

What the building had to solve.
Thirty-six rooms that all look out to the pool and the view, yet stay shaded, private and quiet on a sloping site between a village lane, a jungle hill and a ravine.
About 80 by 94 metres in the highlands, around 300 m above the sea. A village lane to the west, a jungle hill to the north, a ravine to the east, rice terraces to the south.
The ground falls about 8 % to the south. Afternoon sun hits any glass that faces west, about 2,400 mm of rain falls each year, and no building may come near the ravine edge.
One U-shaped block on two floors, only 7.80 m high. Its closed back sits against the hill and the lane; its open end faces south to the rice. Leaning teak fins shade the wings.
Arriving downhill.
Guests descend 4.3 m over a walk of about 98 m. The view is held back until the very last step.
Village lane
Traffic, village roofs
Planted court
Parking for 8 cars
Arrival bale
A first glimpse
Curved corridor
Shaded; the view held back
Room door
The glass wall shows the court
Terrace and pool
Release: the rice beyond
From mountain to sea.
Local tradition reads every site along one line, from the sacred mountain to the everyday sea: a head, a middle and a foot. The U already follows it.
Against the hill
The central block; the site shrine in the north-east corner.
The courtyard
Lawn and the long pool, shared by every room.
Open to the rice
The lawn and the view; service yard in the south-west.
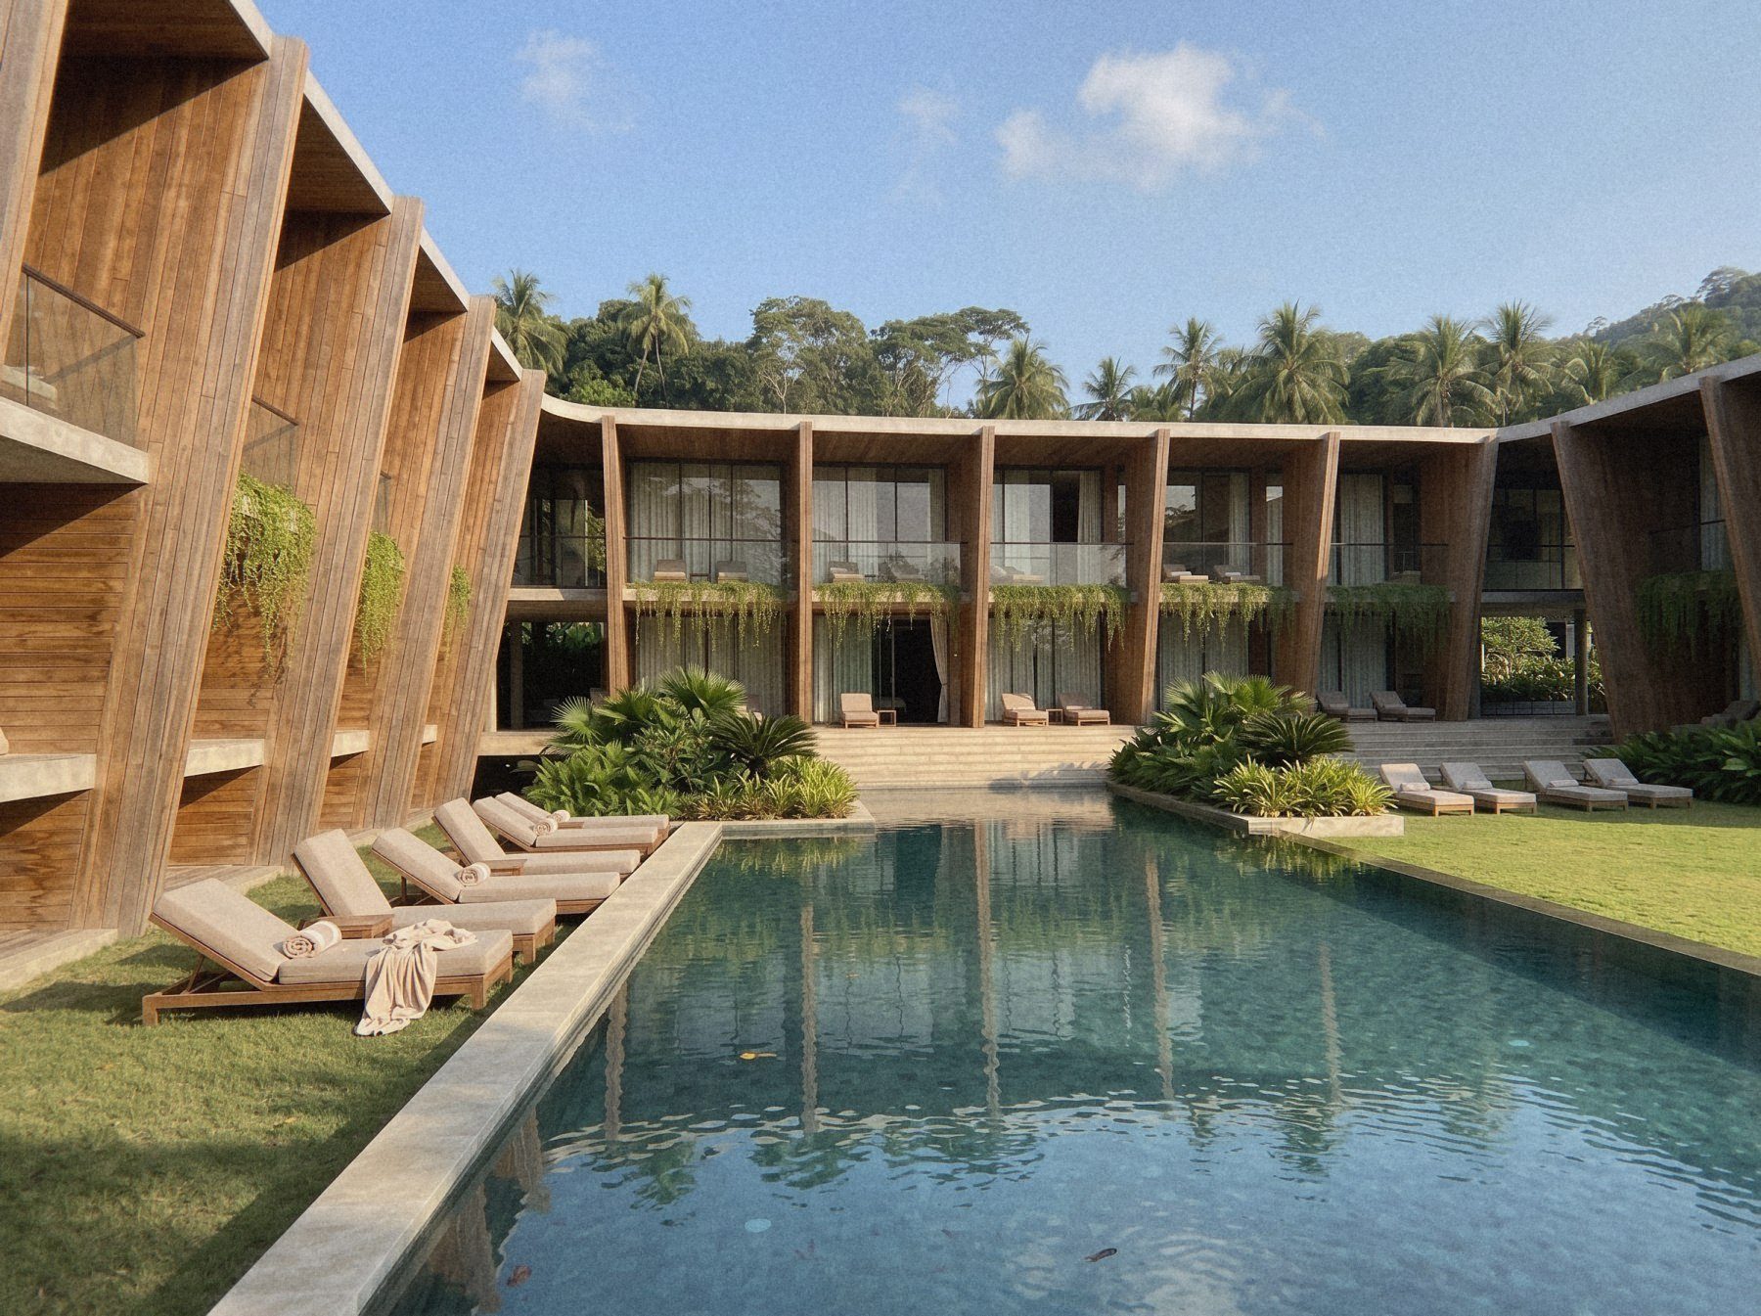
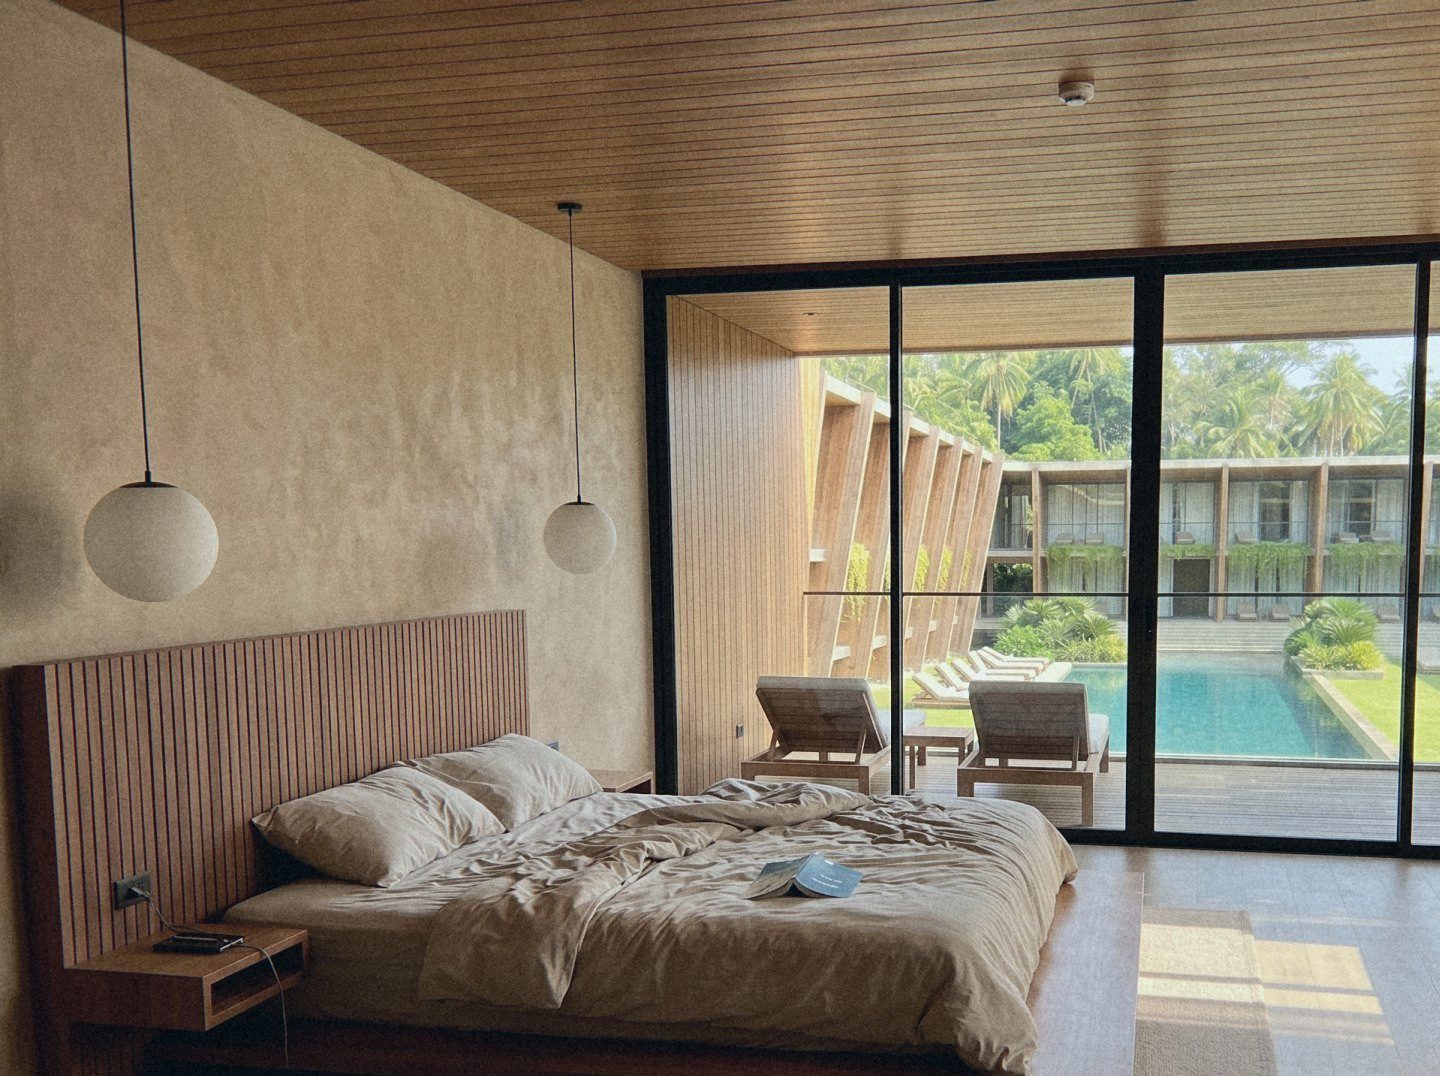
One bay, 36 keys.
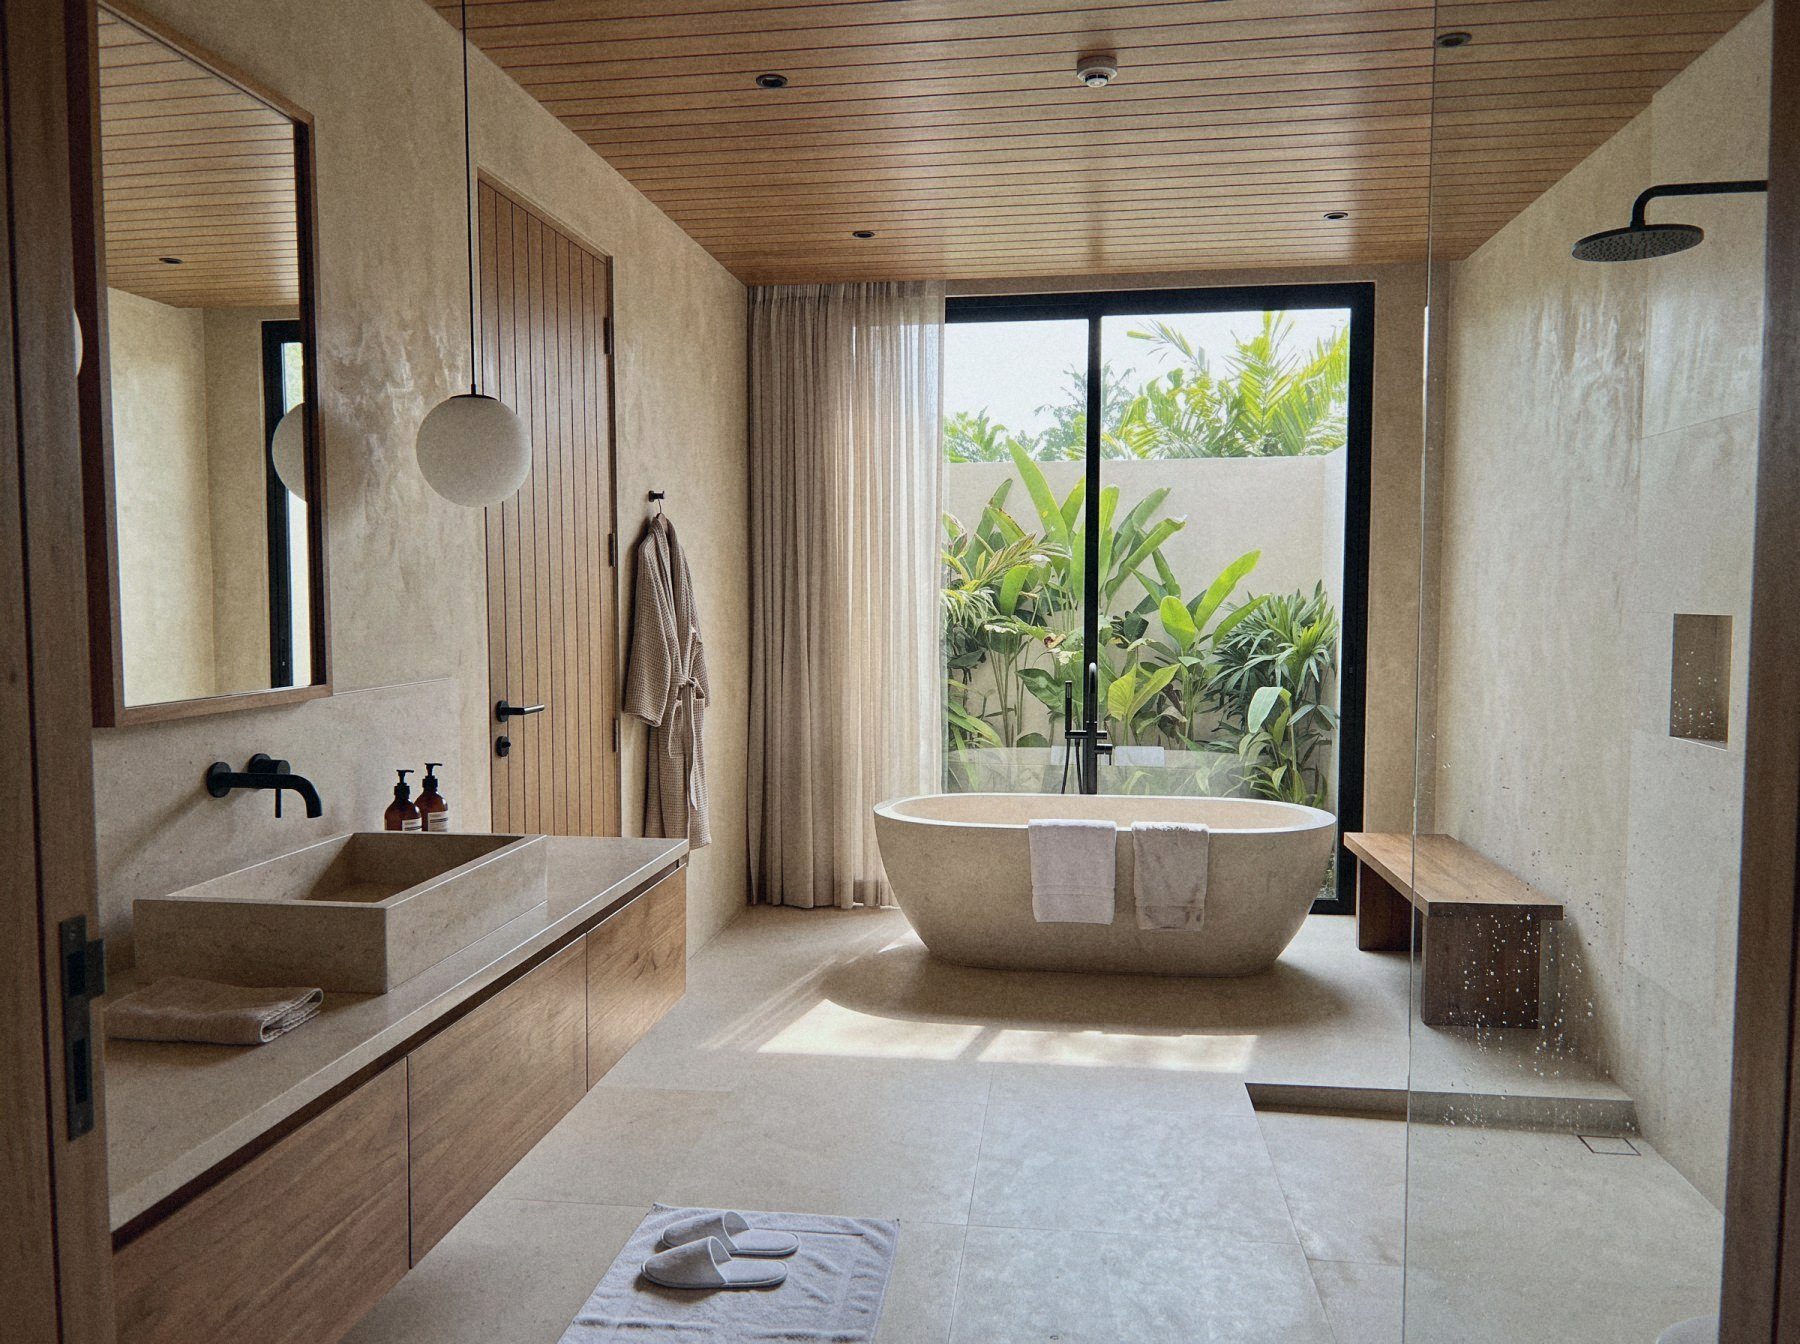
Every room is the same 5.00 m bay, repeated around the courtyard on two floors. Mirrored pairs share one wet wall.
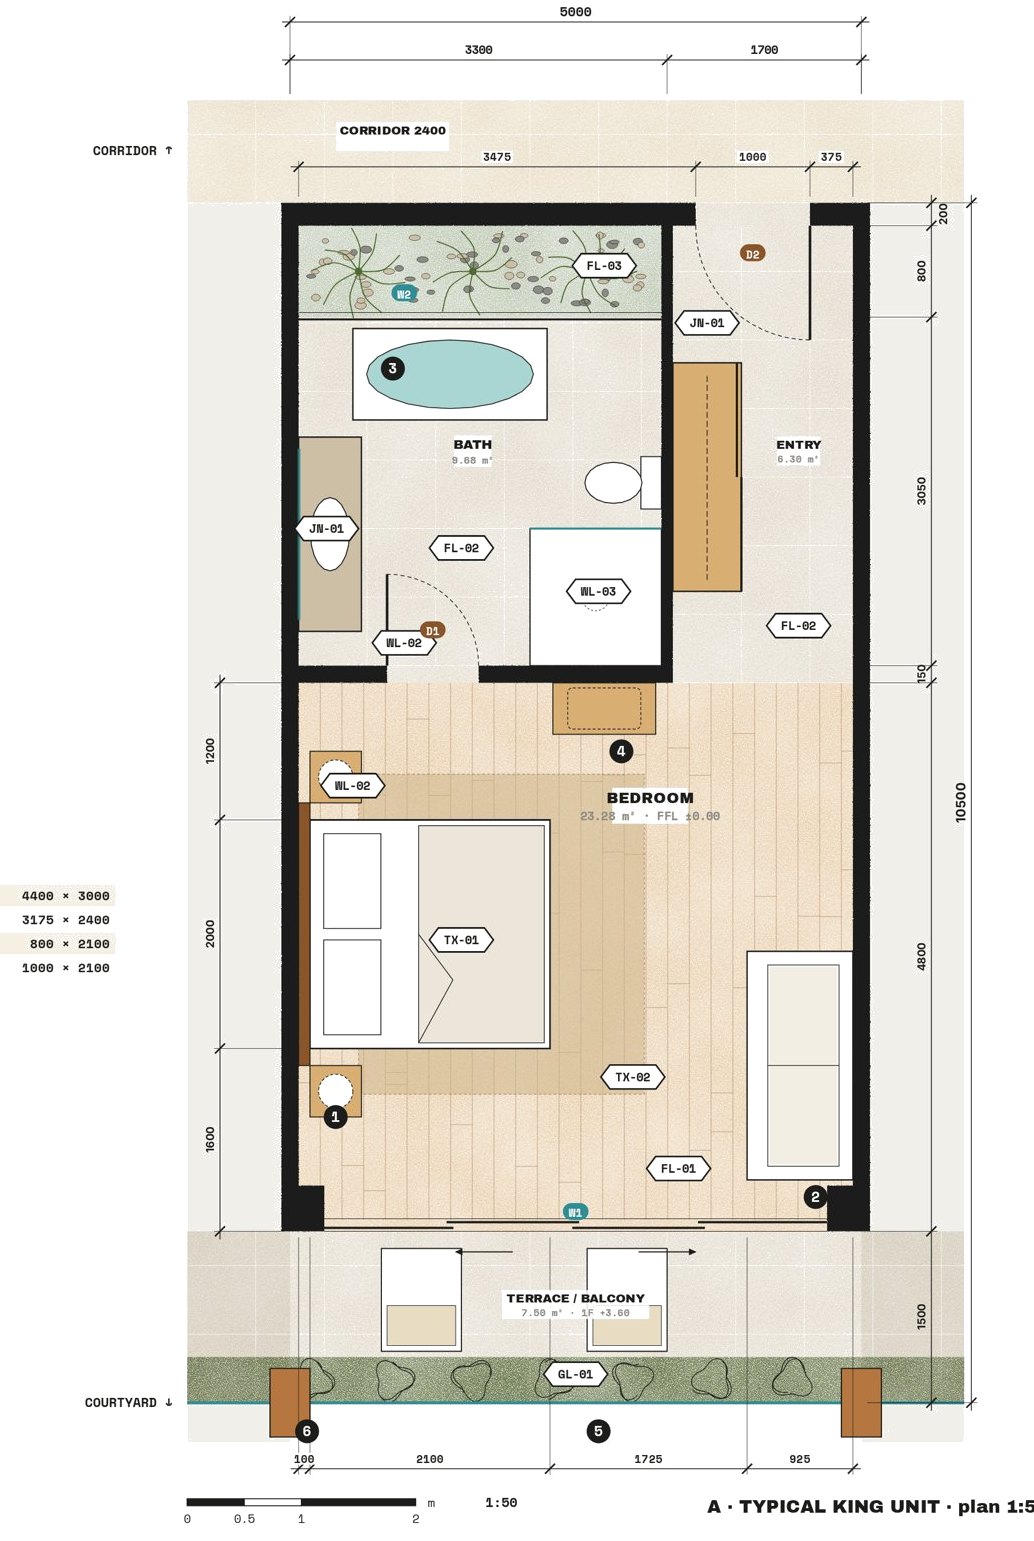
- 01Bay of 5.00 × 9.00 m, plus a 1.50 m terrace or balcony
- 02Sliding glass wall of four panels, 4.40 m wide, 3.00 m high
- 03Bathroom with a tub against its own planted light court
- 04Bed facing the side wall, so the glass frames the courtyard
- 05Entry from a quiet curved corridor behind the rooms
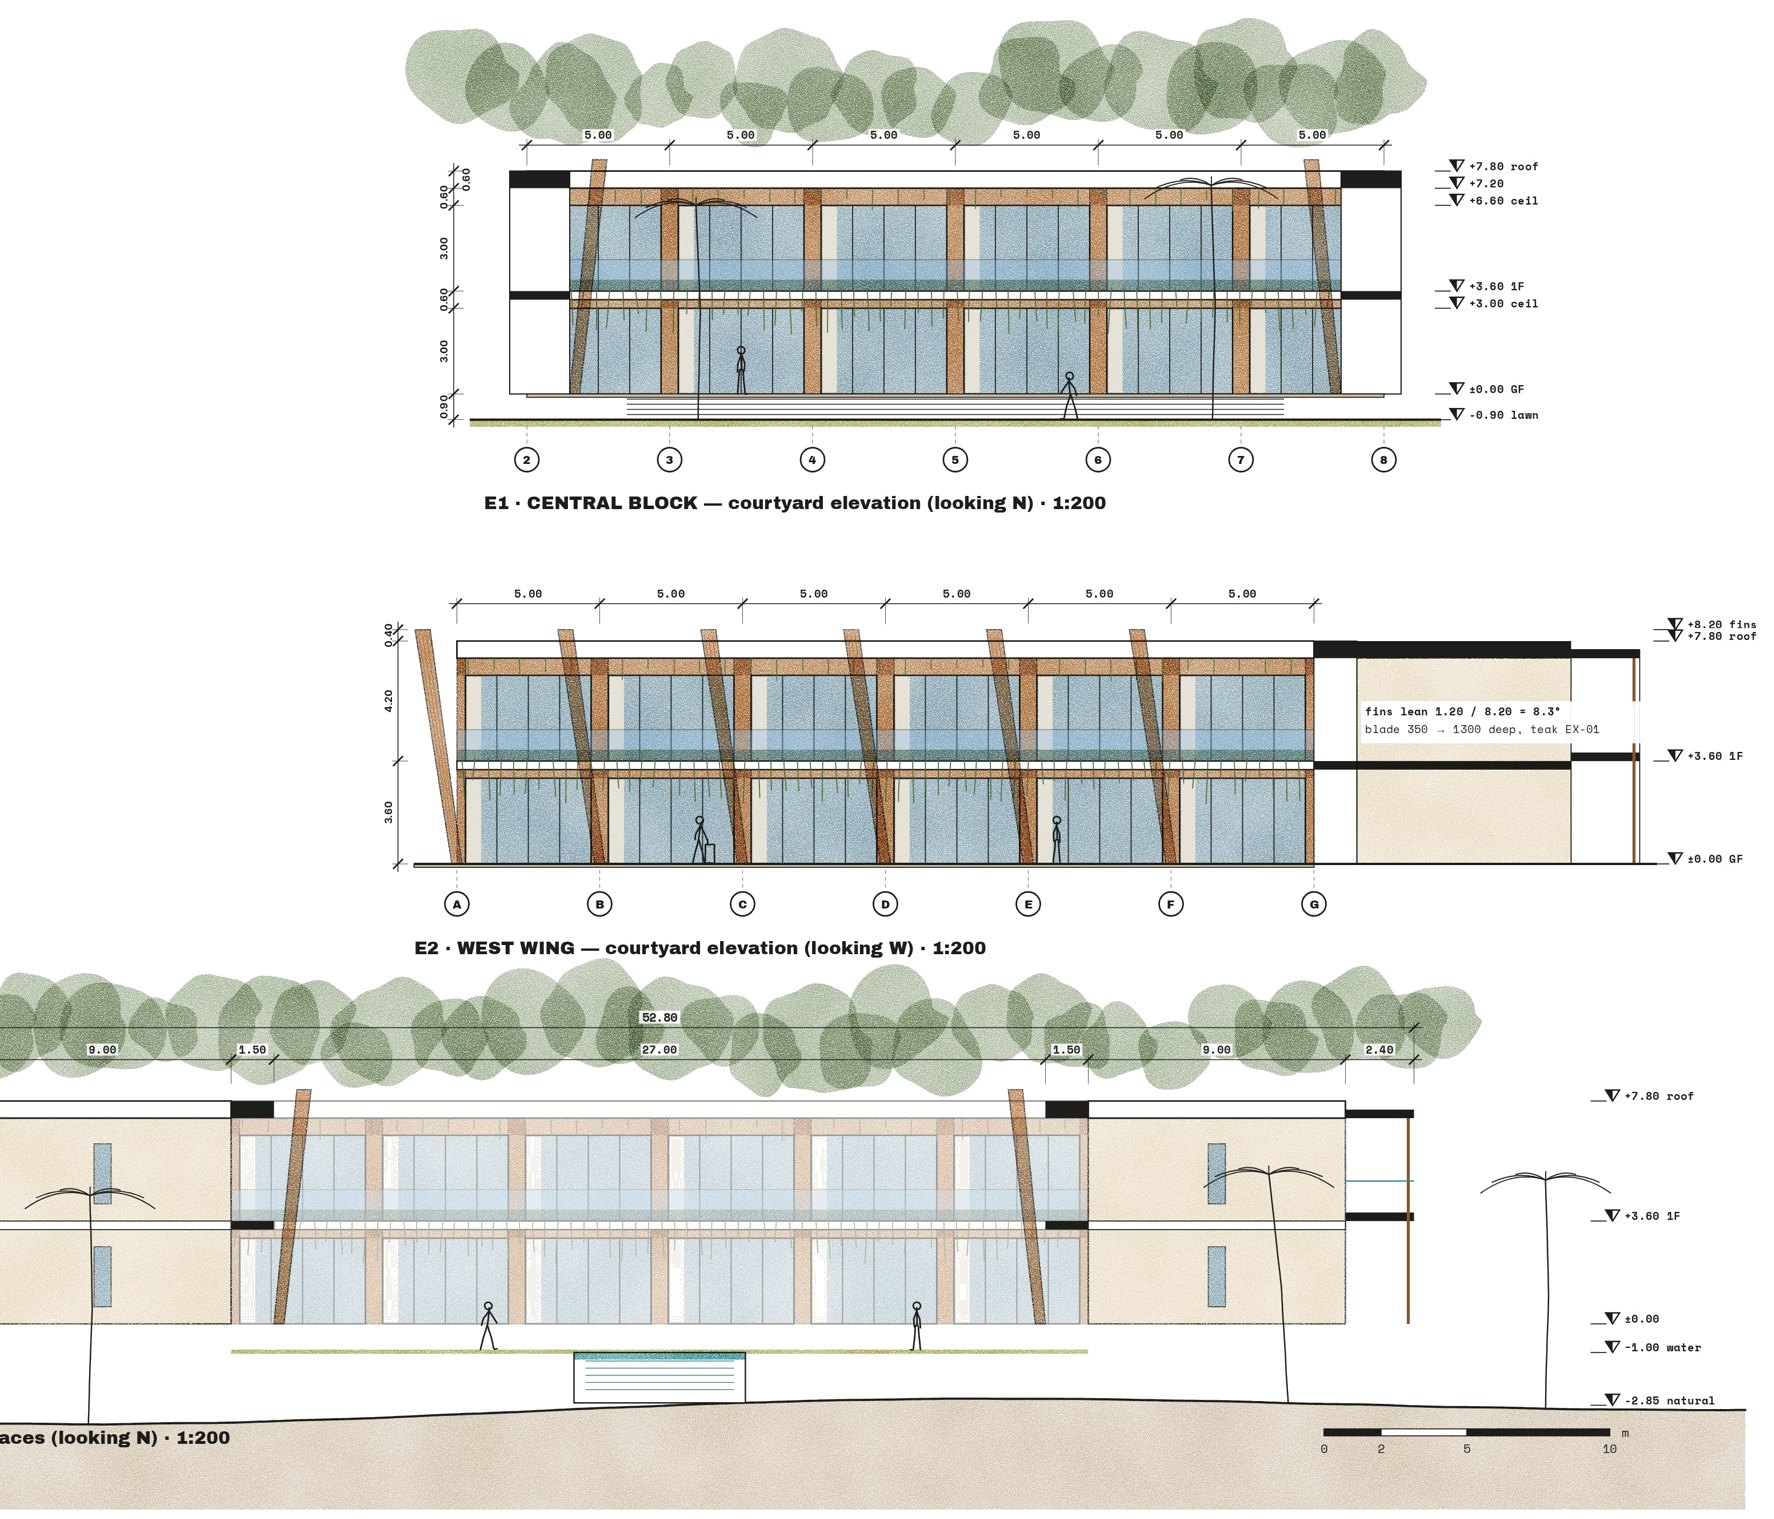
The leaning fin.
- Height
- 8.20 m, rising 1.00 m above the roof
- Depth
- 350 mm at the foot, 1,300 mm at the top
- Lean
- 1.20 m over its height, about 8.3°
- Where
- One on every party line, shading the glass from the low sun
At 4 pm the sun stands 30° above the west and hits the east wing glass. The fins lean into it and widen as they rise, so the glass behind stays in shade.
The quiet back.
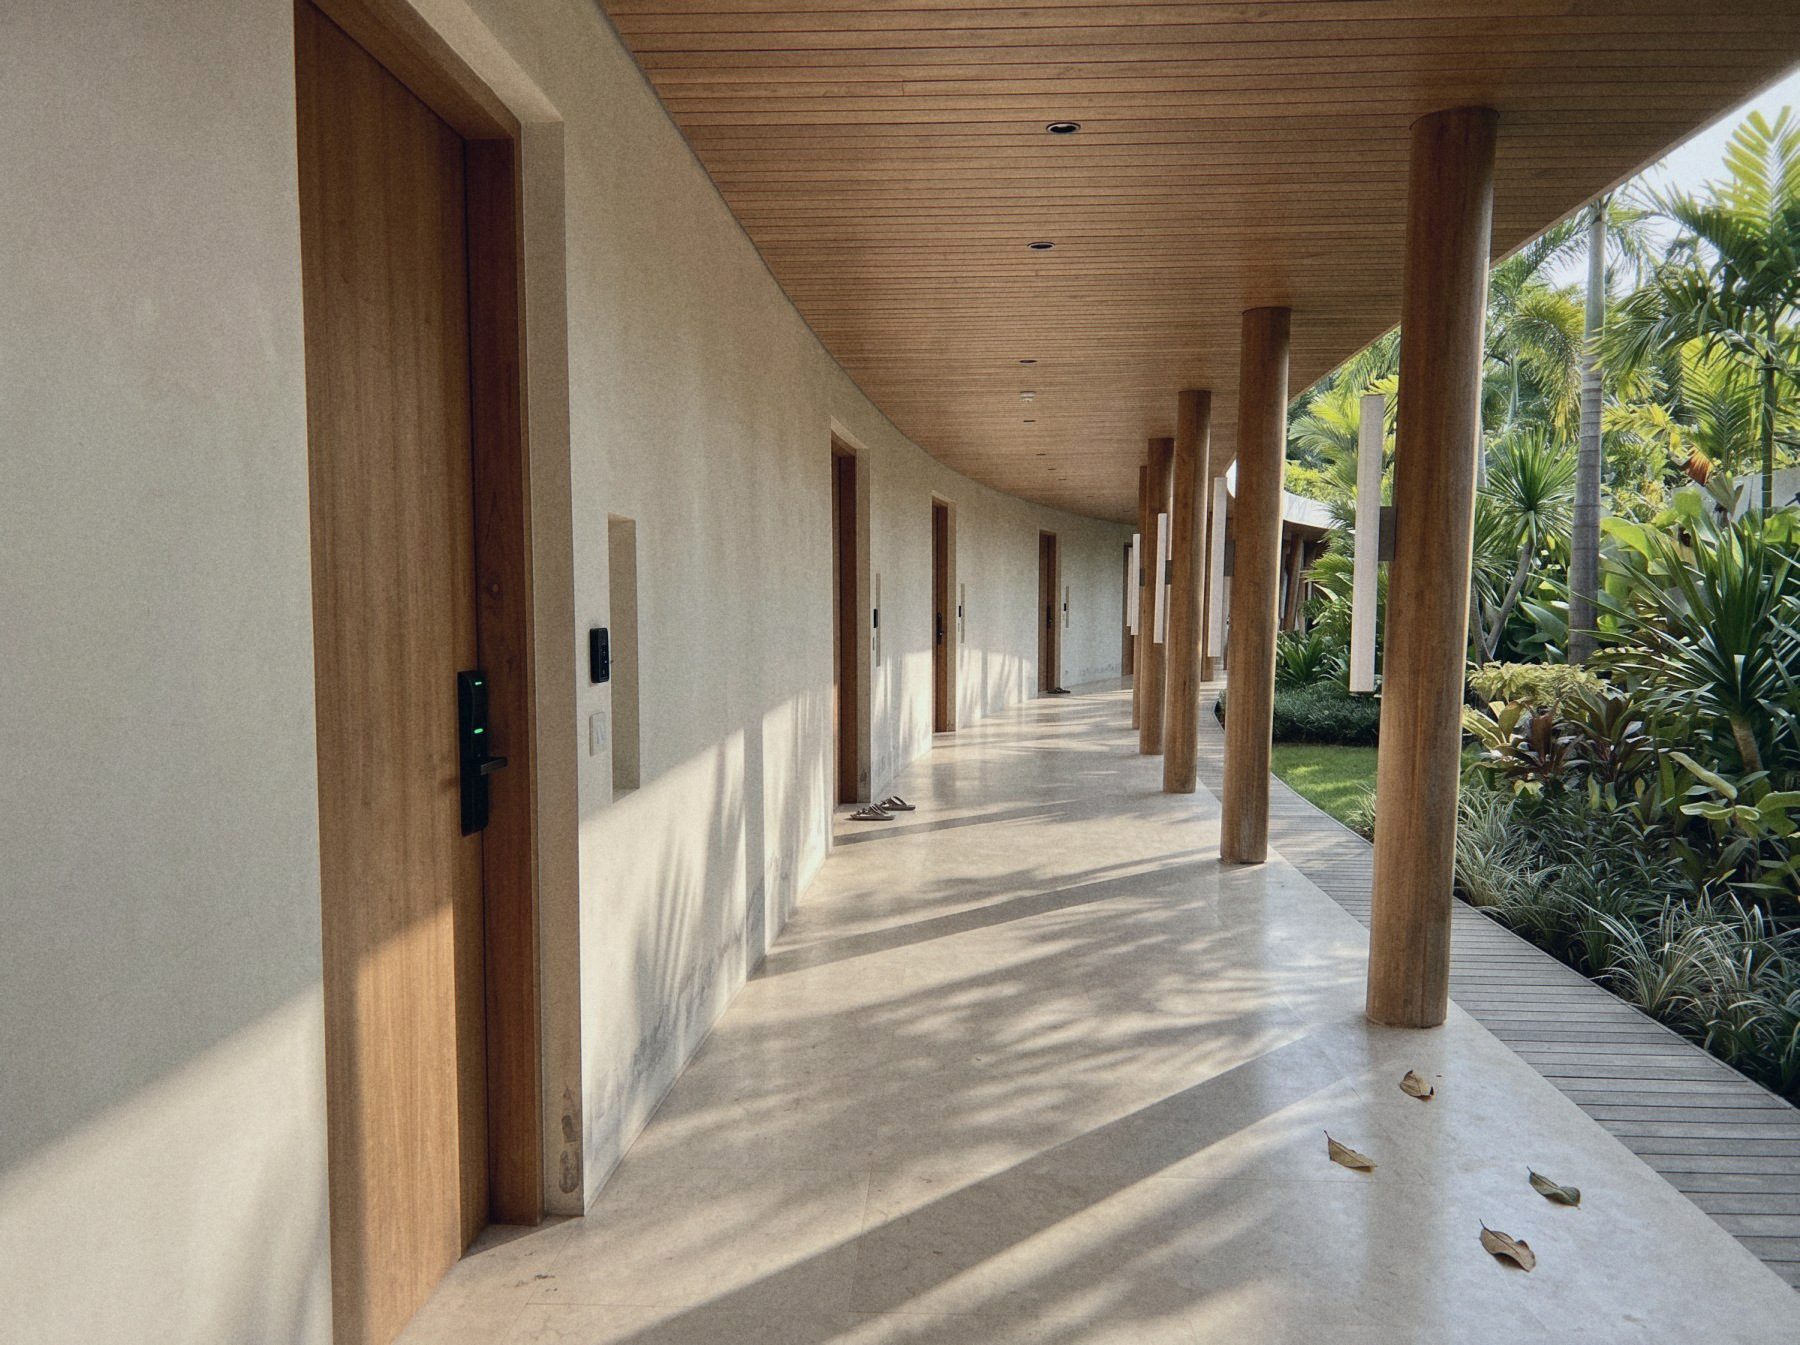
Behind the rooms, a 2.40 m corridor follows the curve of the building, so it never shows its full length at once. Teak doors on one side, round teak columns and the garden on the other.
The place. The people. The owner.
The place
Back to the hill and the lane, open end to the rice. 30 m kept free from the ravine edge, and about 70 % of the site left green.
The people
All 36 rooms open through full-height glass to one courtyard and pool, and every guest reaches their door by a quiet, shaded corridor.
The owner
One 5.00 m bay repeated 36 times, mirrored pairs sharing wet walls, on a building that covers only 12.5 % of its plot.