Long Roof
A single-storey timber house on a long, narrow plot: closed to a busy lane at the front, wide open to the rice terraces at the back.

What the house had to solve.
A long, narrow plot between neighbours, with a busy lane in front and the best view at the very back. The house had to turn away from one end and open fully to the other.
About 43 by 15 metres, walled by neighbours on both long sides. A village lane runs along the west end; the land falls gently east towards the rice terraces. The house needed three bedrooms, a study and generous shared rooms on one level.
The only real view is at the back, while the lane brings noise, dust and passing eyes. A long, thin house between two neighbours can easily become a dark corridor of rooms with no privacy.
One long roof running east to west. An earth wall with a single portal closes the lane end, the bedrooms line one straight hall, and the shared rooms open at the east end to the rice.
Reading the land.

The plot lies just south of the equator. That one fact shapes the whole house.
- Sun
- High and mostly in the north; only low morning and evening sun reaches east and west
- Seasons
- Wet from November to March, dry from April to October
- Wind
- West and north-west in the wet season, south-east in the dry
- Air
- Warm and humid all year; the hills are a little cooler than the coast
Six answers to the site
Each one is a decision you can point to on the plan.
- 1
Long axis east–west
The low morning and evening sun only touches the two short ends.
- 2
Big glass south, small windows north
The light from the south stays soft for most of the year; the north side stays mostly solid.
- 3
1.0 m roof overhang
Shades the glass and keeps heavy rain off the doors.
- 4
Open east end
Living and lounge terrace face the rice: morning sun on the deck, shade in the afternoon.
- 5
Rammed earth front wall
Buffers the lane: noise, dust and passing eyes. One portal is the only way in.
- 6
Walled side gardens, 2.5 m
Light and air reach every room, and every room keeps its privacy.
One spine, two bands.
The house is planned as an arrival zone at the lane, a band of private rooms along one straight hall, and a shared end where the house opens up. Private rooms take about 109 m², the shared room about 115 m², and the lounge terrace 52 m².
Service stays short: laundry and store next to the entry, pantry and back door beside the kitchen. One straight route carries guests and daily life from the lane to the back lawn.

- 01Lanenoise, dust, sky
- 02Portalone opening in a solid earth wall
- 03Courtstone path, planting, quiet
- 04Porchdeep eave, shade
- 05Entrythreshold, shoes off
- 06Hall13 m long, narrow, view ahead
- 07Stone wallopening into a 4.65 m high room
- 08Livingglass on two sides
- 09Terraceunder the lower roof
- 10Rice viewthe view the house is built for
Walk through it.
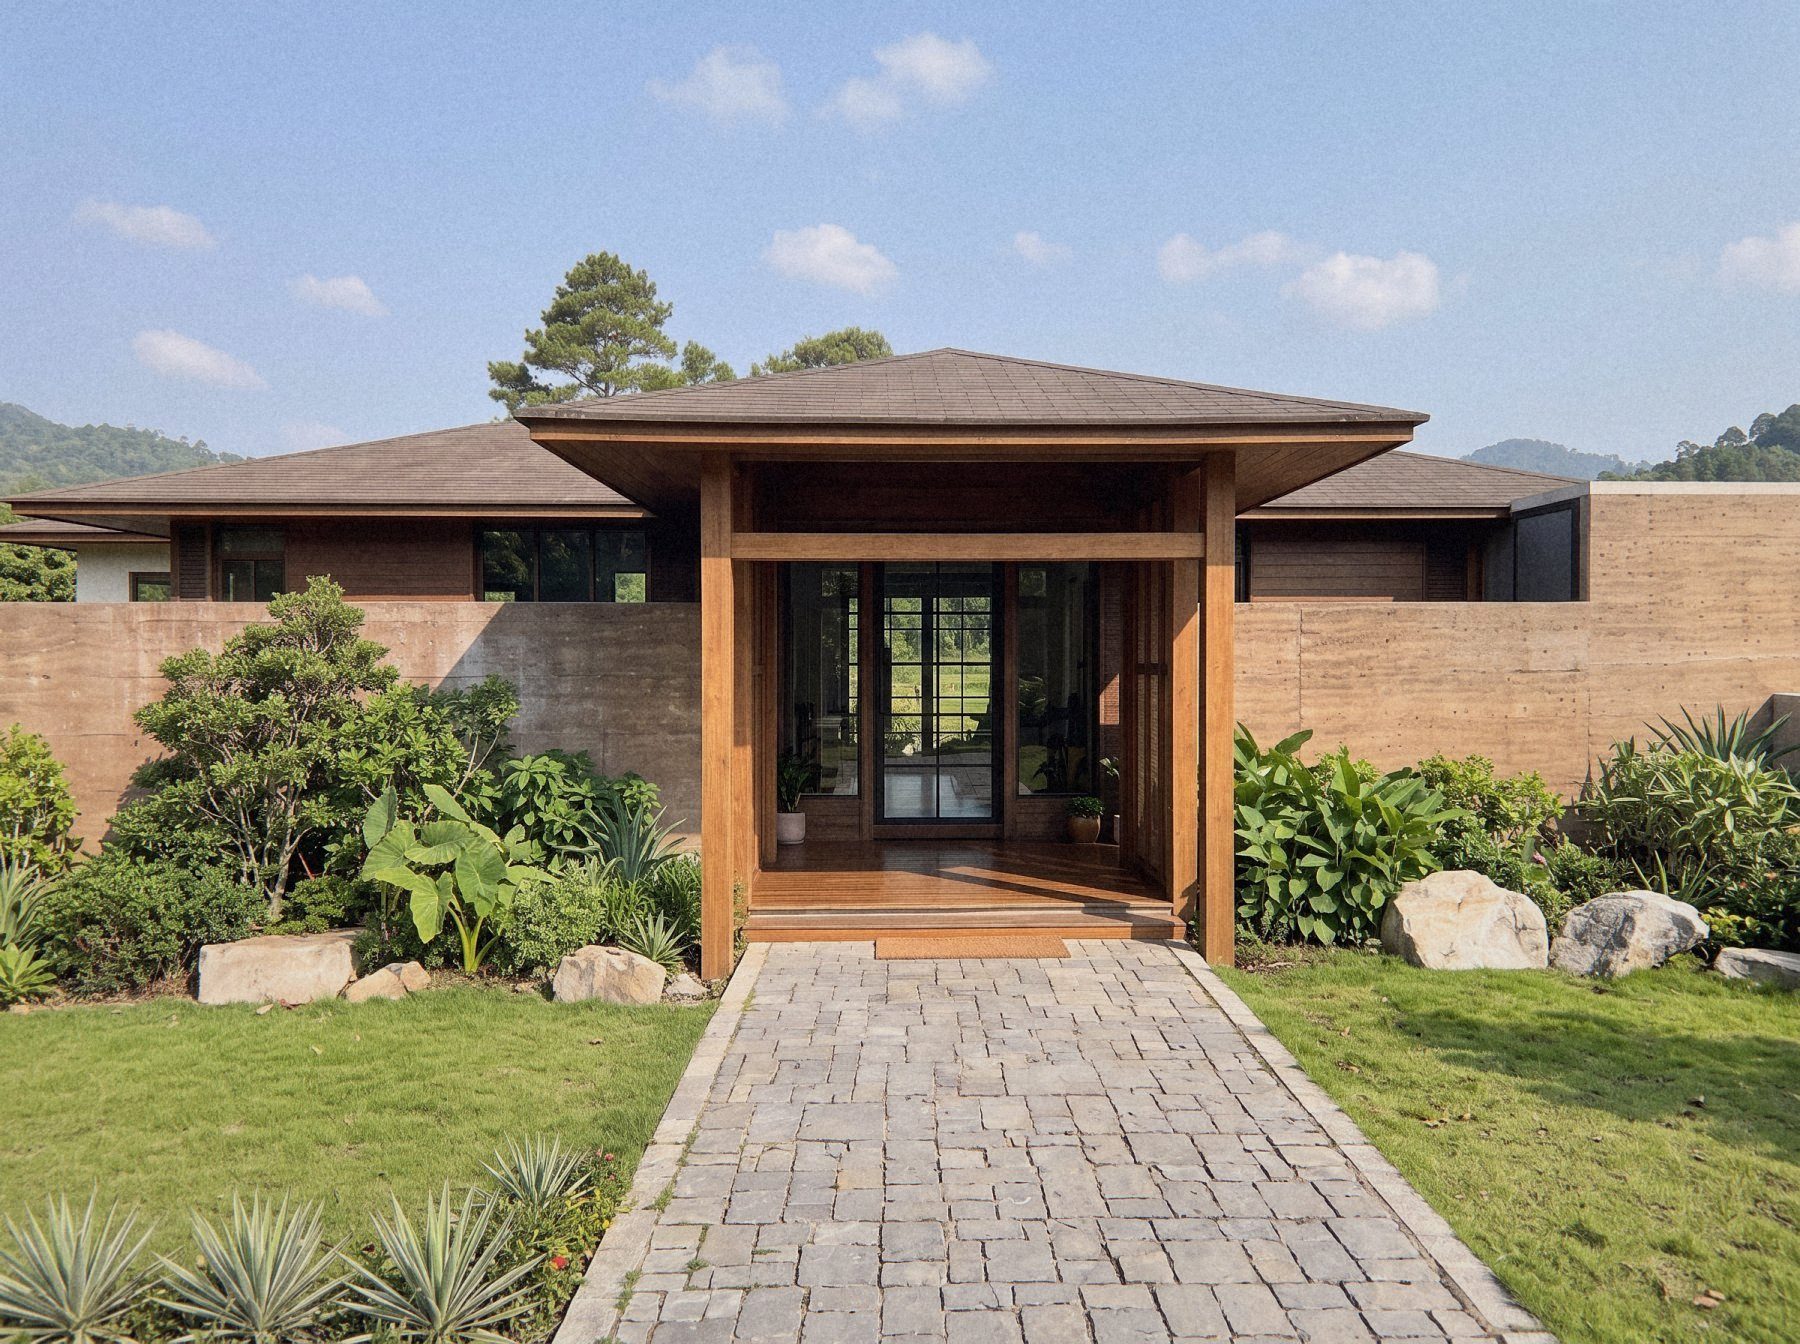
The lane end. A stone path crosses the lawn to one timber portal in a long rammed earth wall.
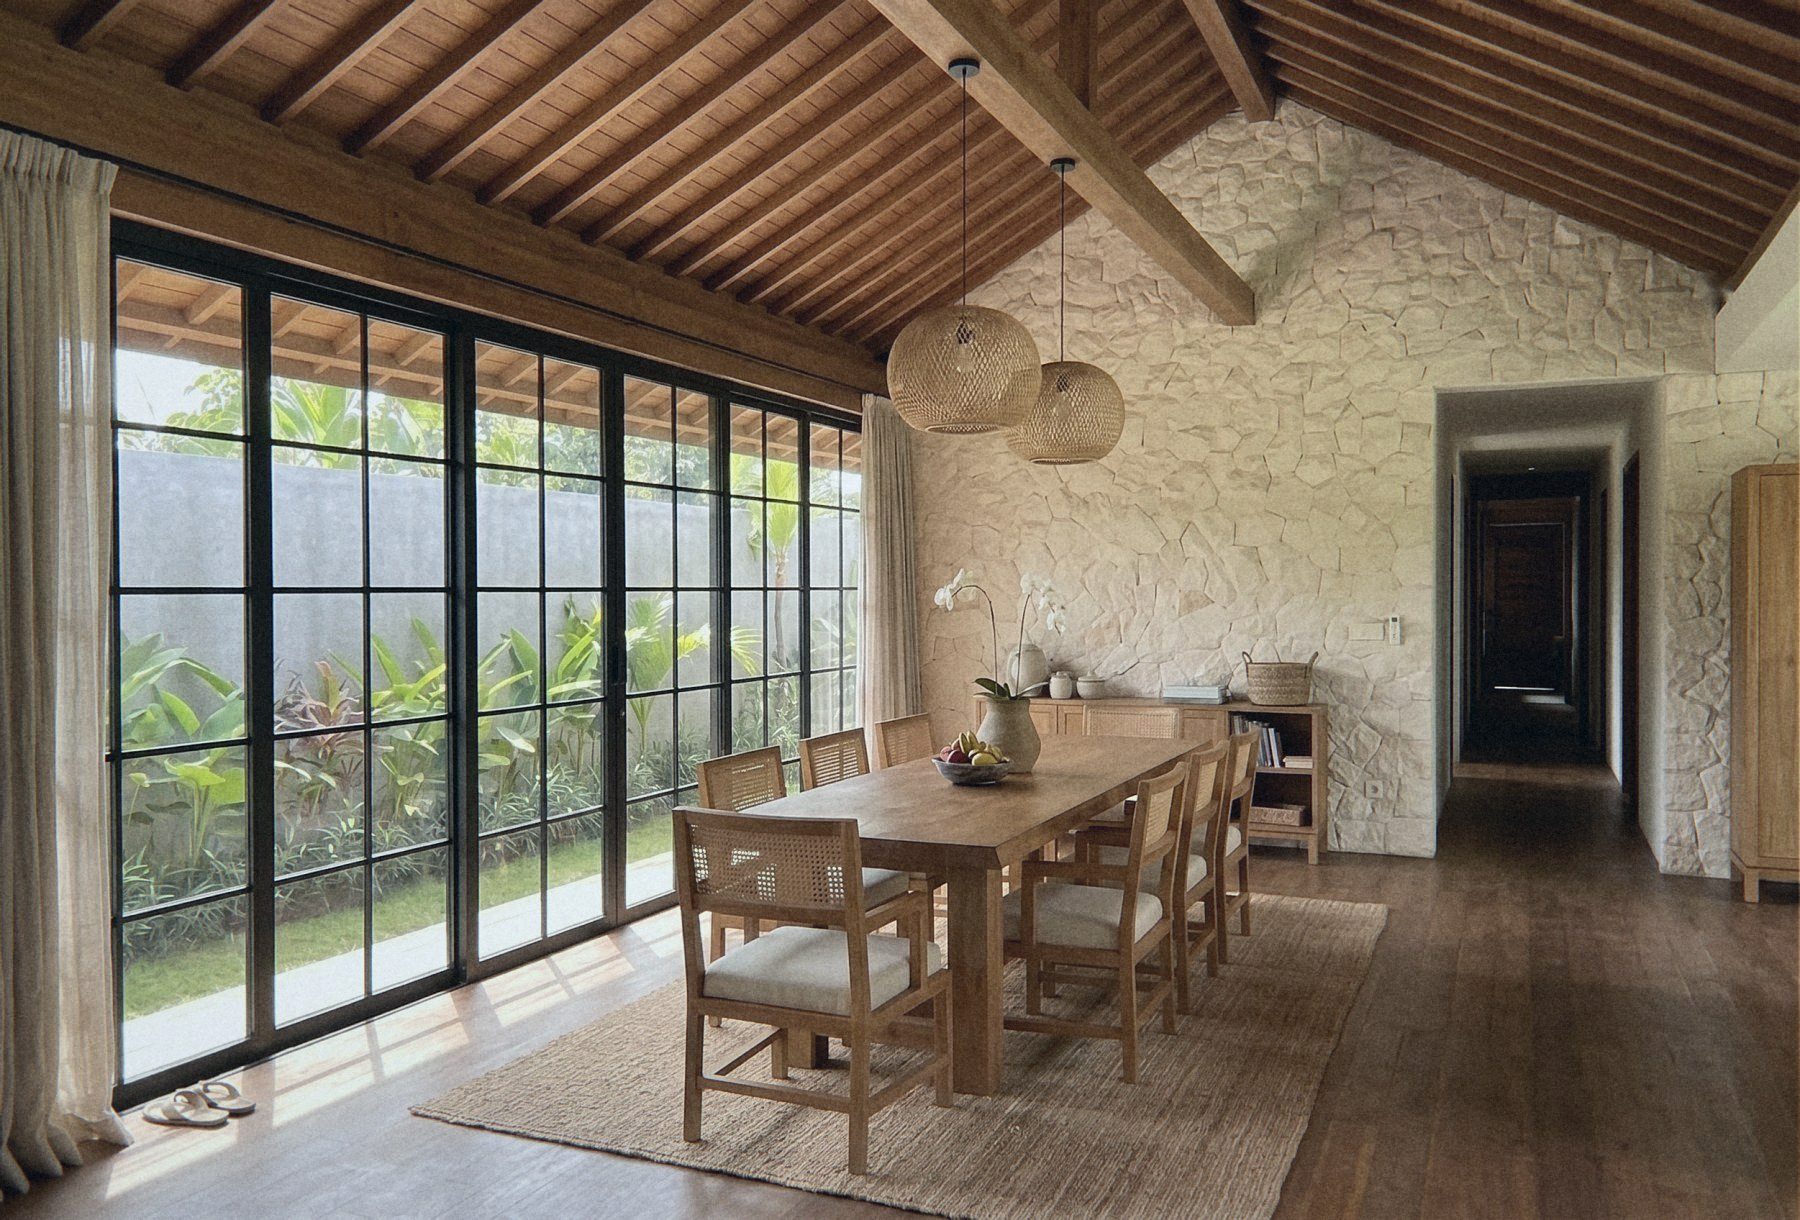
The dining table sits beside the garden glass, under open rafters, with the split-stone wall behind it.
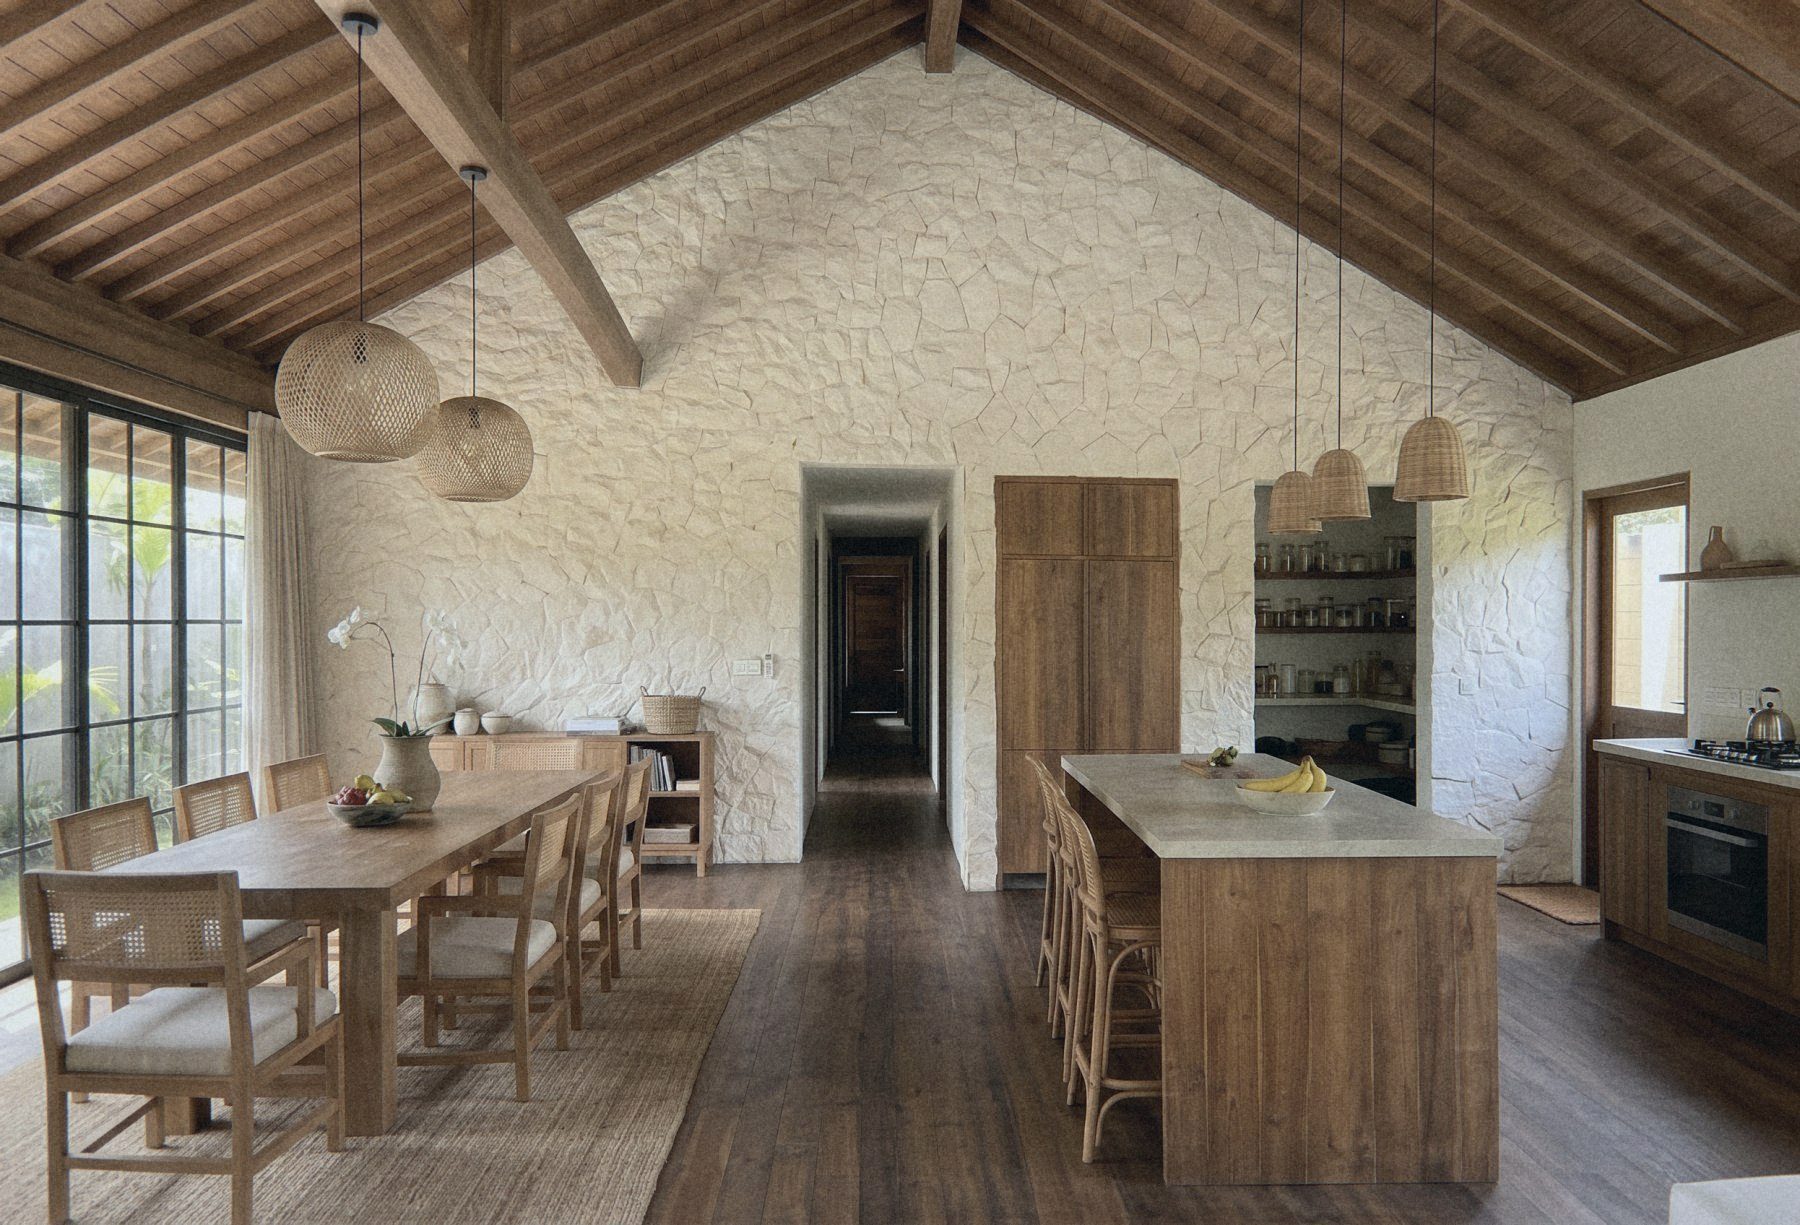
Looking back at the stone gable. After the narrow hall, the room rises to 4.65 m.
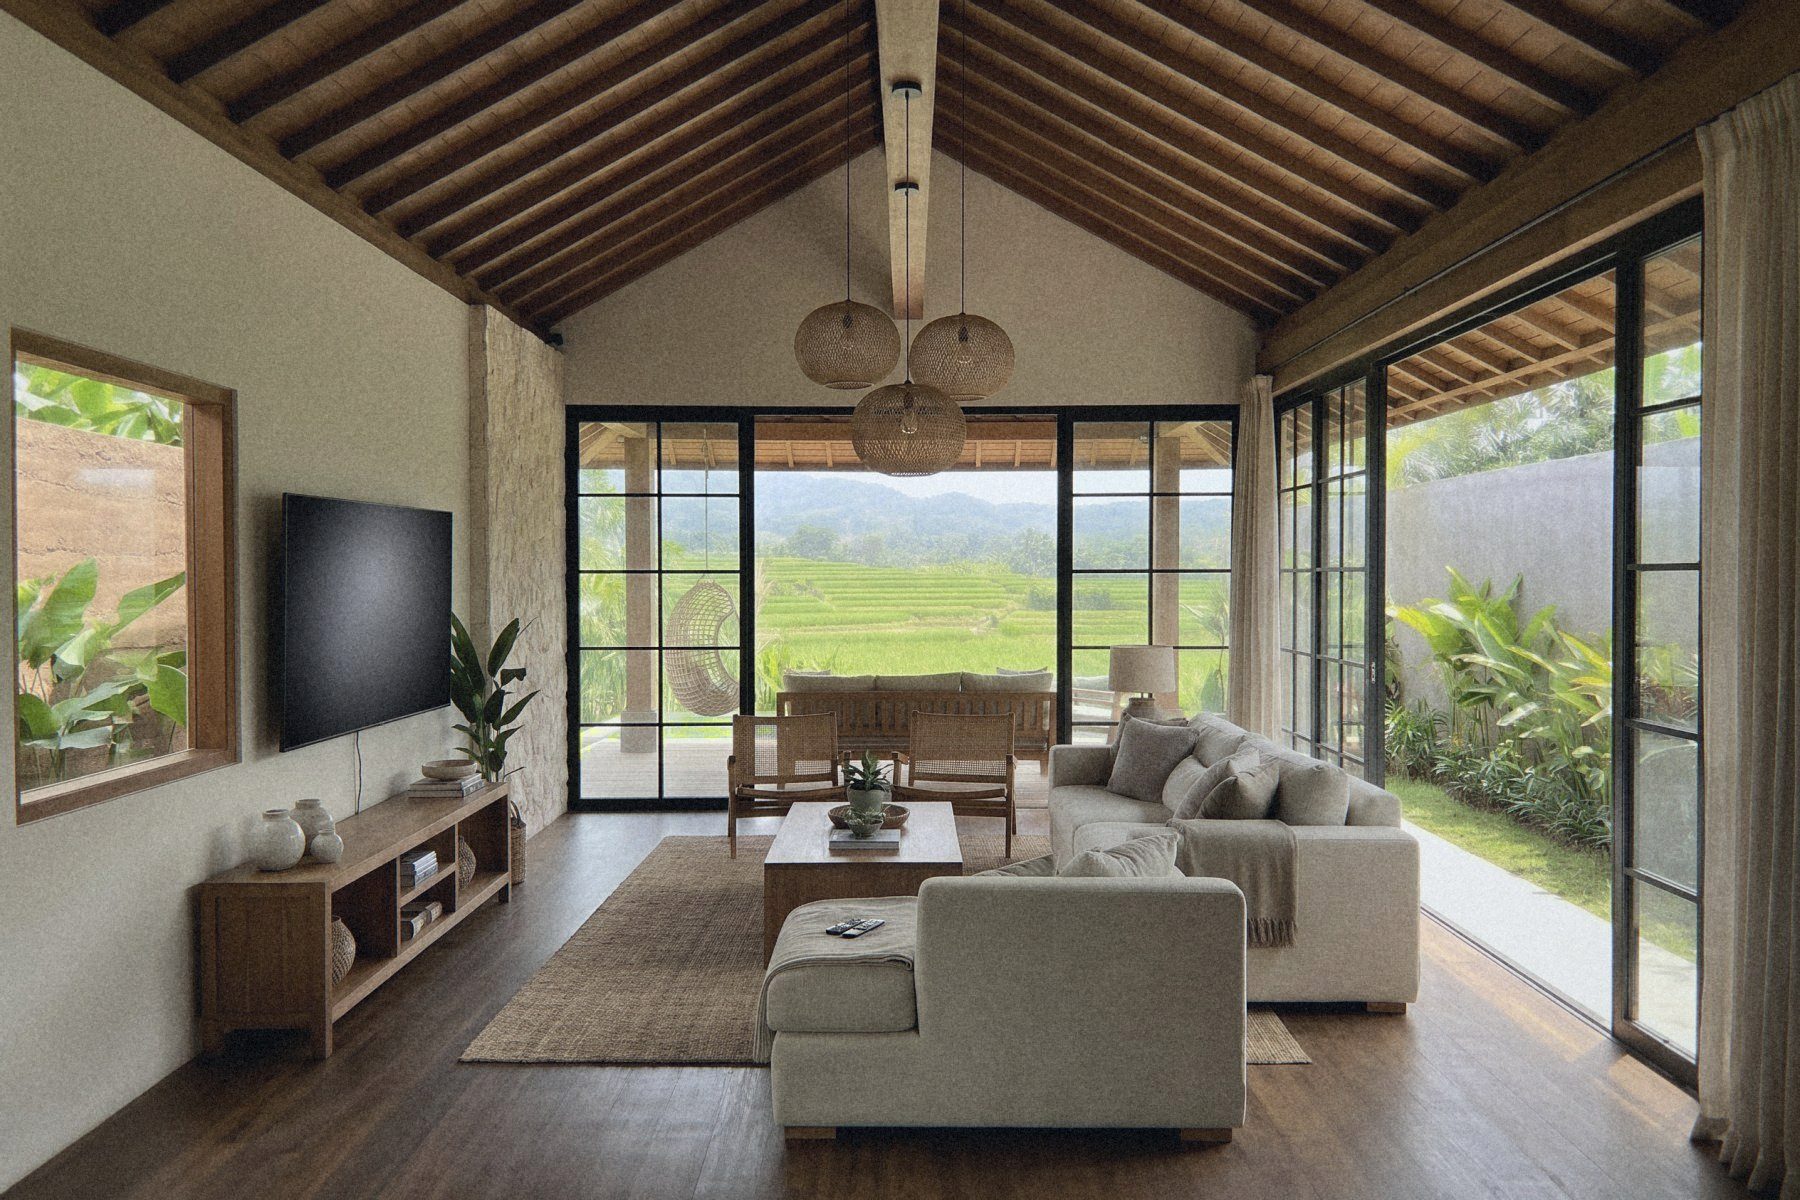
The long room ends here. Glass doors open onto the lounge terrace and the rice terraces.
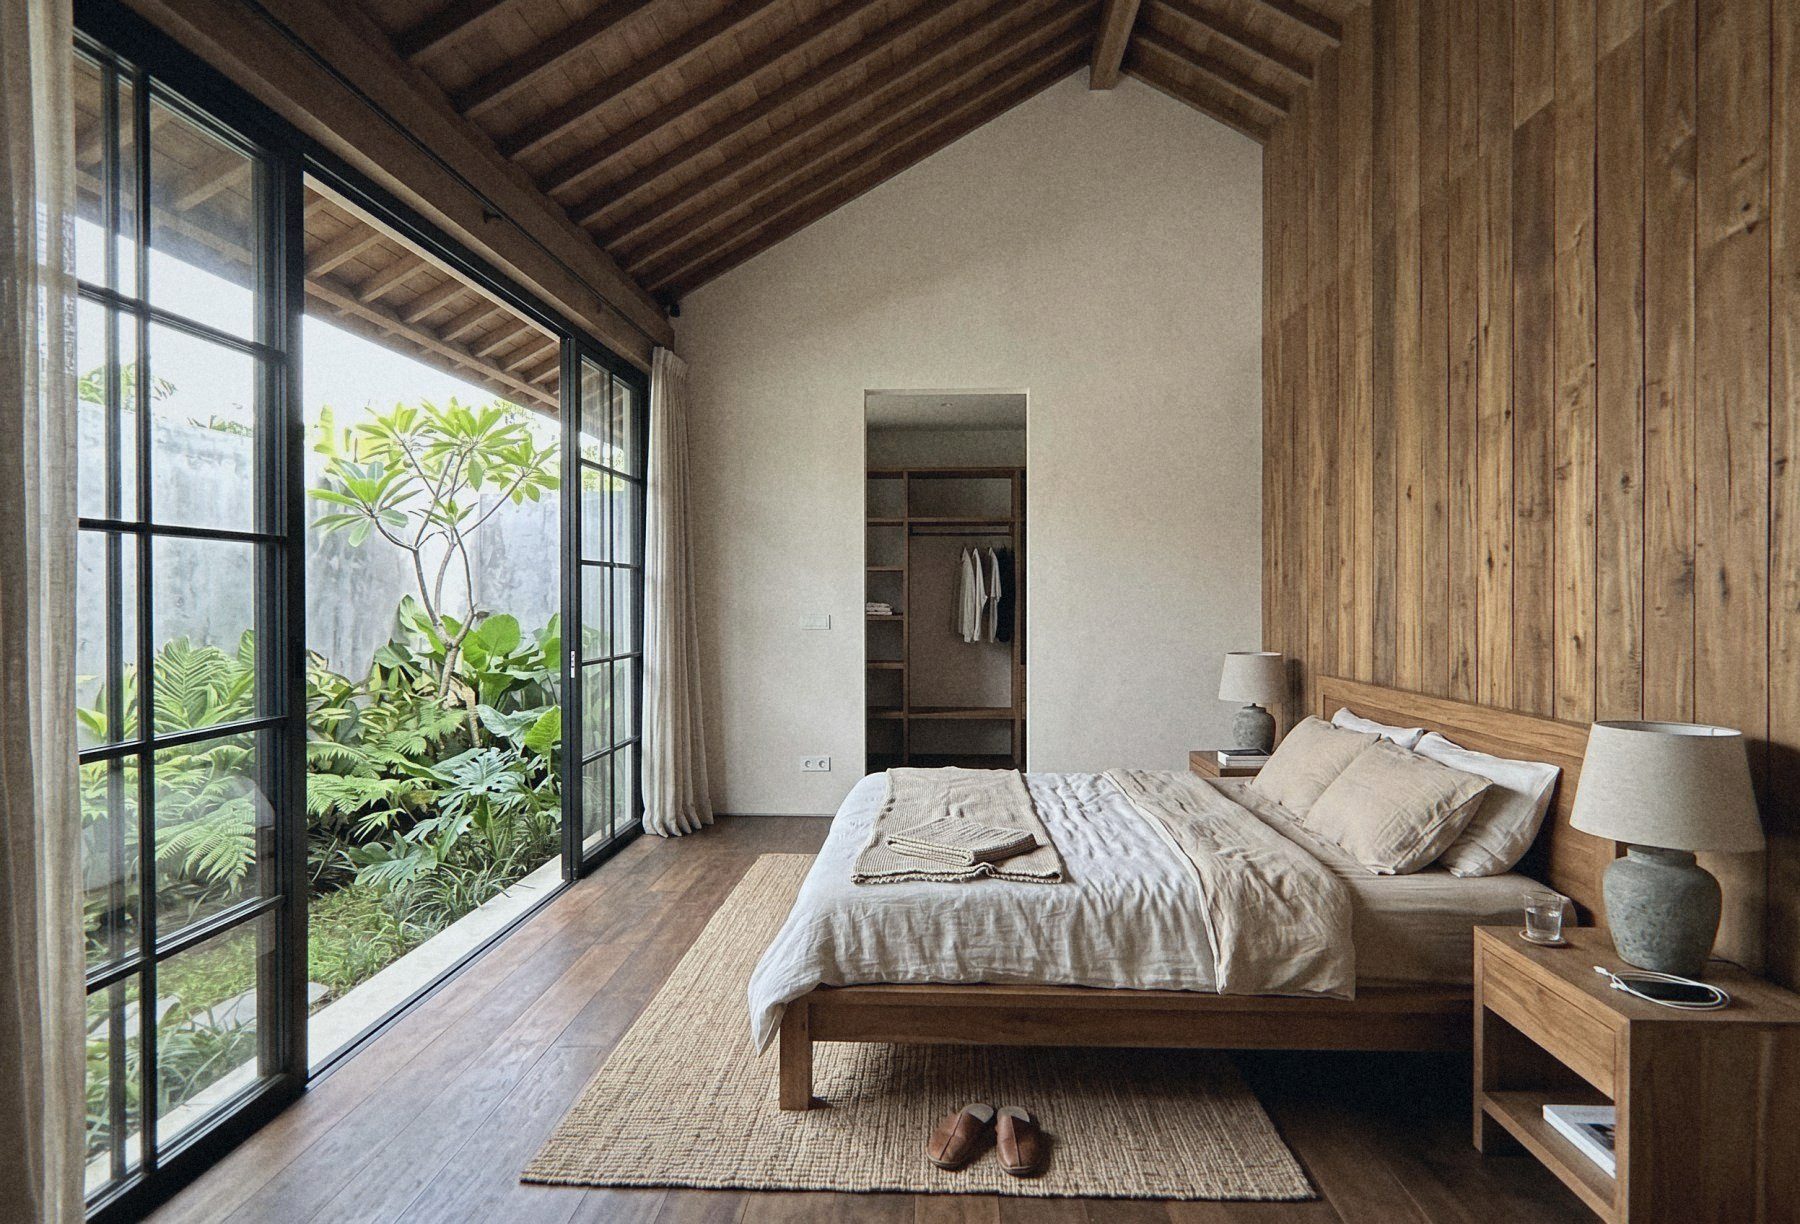
Full-height sliding doors open straight into a private walled garden.
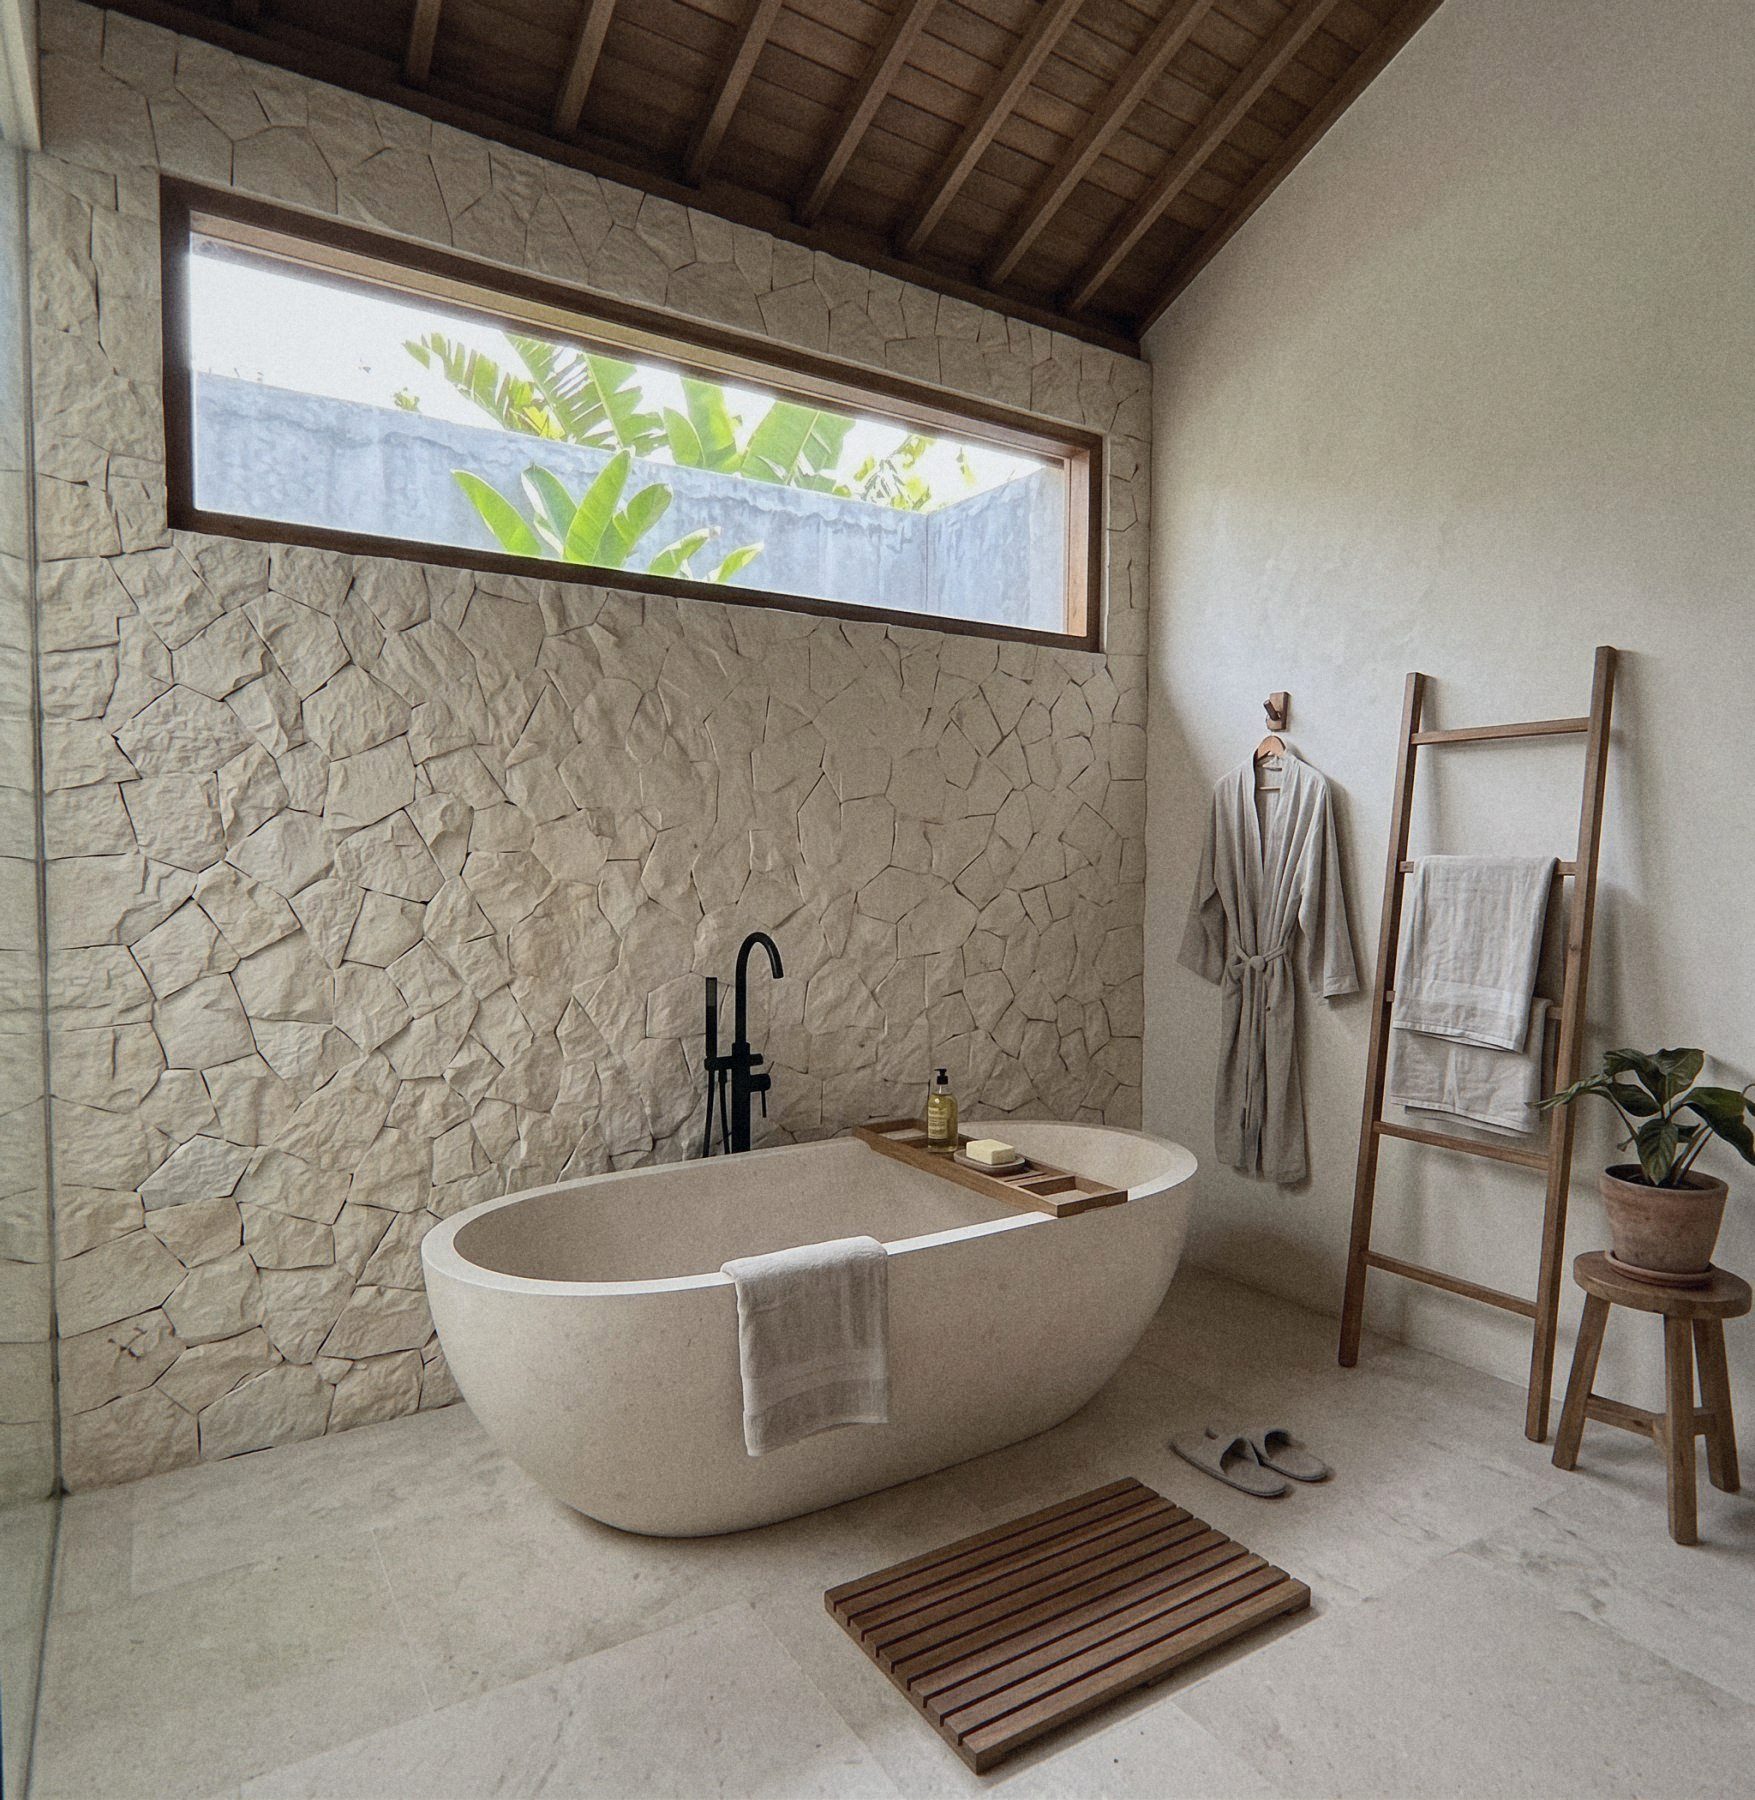
A stone wall, a high window and a bath. Private, with daylight from above.
Under one roof.
No room has a flat ceiling. From the wall plate at +2.90 m, open rafters and a timber ceiling rise towards the ridge beam at +4.65 m, so every room has a sloping timber roof above it.
- 01Dark roof finish
- 02Breathable membrane and battens, with 50 mm insulation between them
- 03Teak boards, 20 mm, as the ceiling you see
- 04Open rafters, 60 × 140 mm at 600 mm centres


Dark, warm and pale.
A short list of materials, each with one job.
Dark outside
- Ironwood boards, dark oil stain
- Dark roof
- Black steel glazing
Warm between
- Teak posts, beams and ceilings
- Rattan lamps and chairs
- Rammed earth from the site soil
Pale inside
- Cream split stone
- Warm white lime plaster
- Honed limestone
The place. The people. The owner.
The place
It turns its back on the lane and opens to the rice. The long axis, the deep eaves and the walled gardens answer the sun and the rain instead of fighting them.
The people
Every room has its own walled garden: light, air and privacy, even between two neighbours. A narrow hall, then a room 4.65 m high that opens to the view.
The owner
One roof, one straight hall and a short list of materials, each with one job. A plan that is clear to price, to build and to look after.