+9.1
Closest to the road
The first row sits just above the parking. One shared stone path climbs up the middle of the site, and short timber stairs branch off to each villa door.
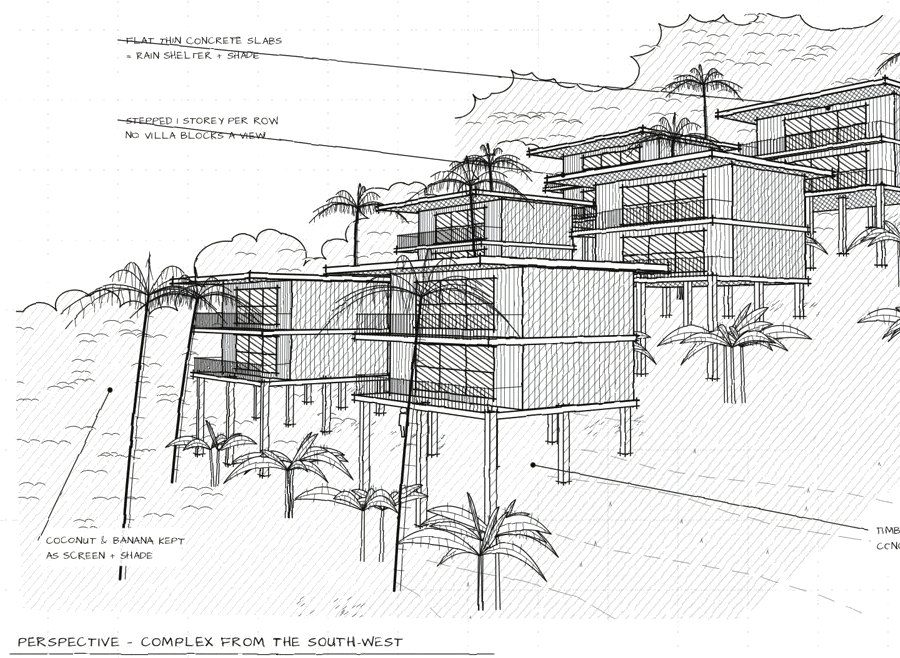
Six dark timber boxes on concrete stilts. The rows step up the hill one storey at a time, so no villa blocks the view of the one behind.
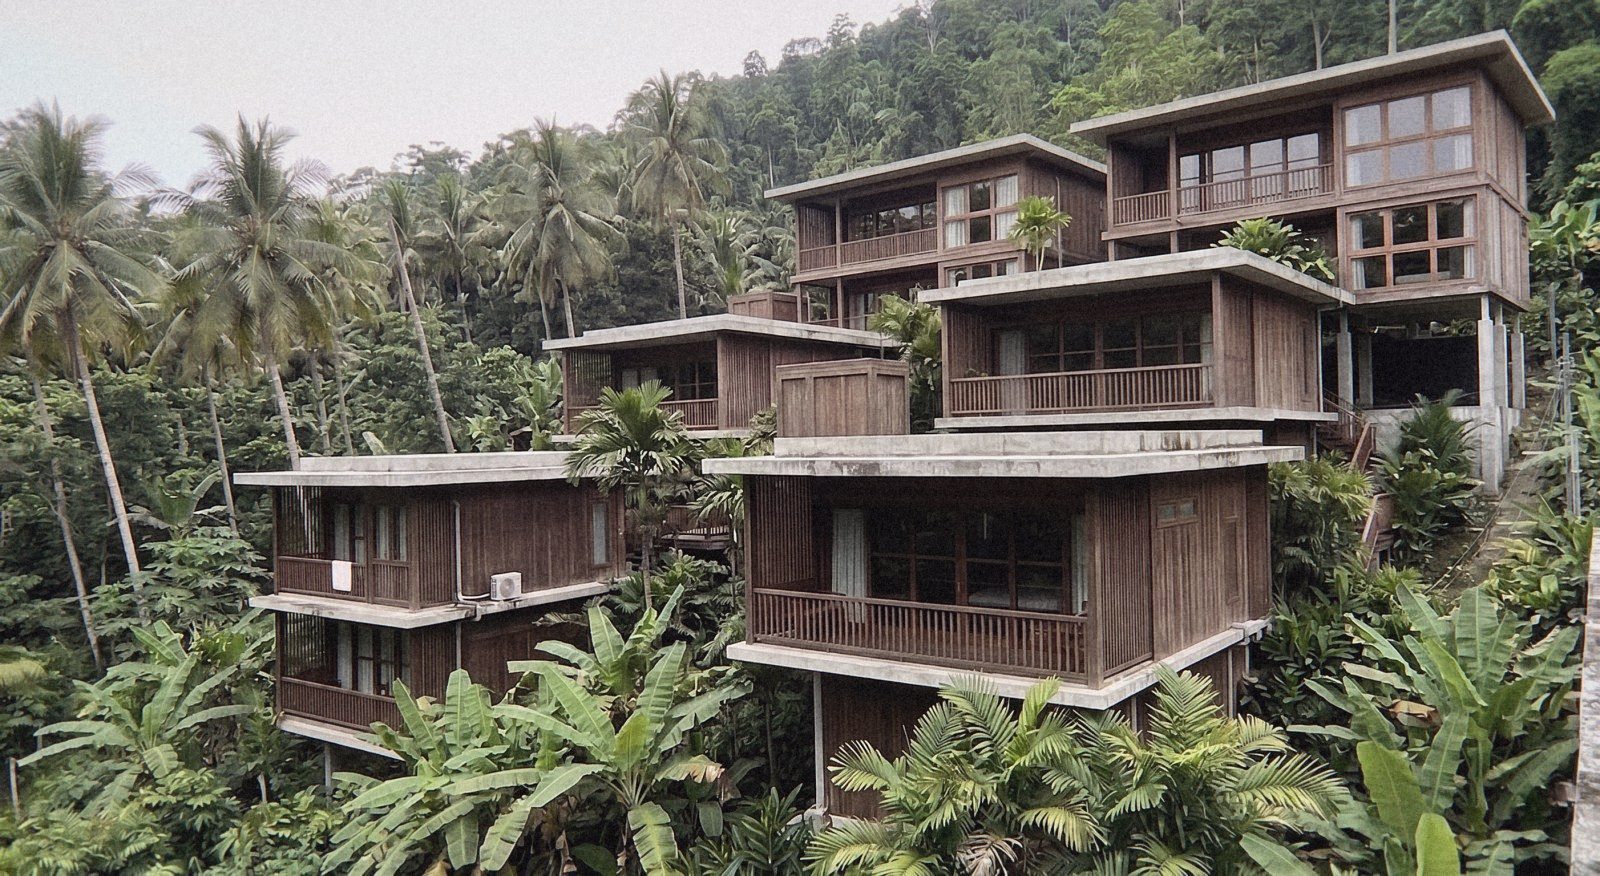
Six private villas on a steep jungle slope, each with its own view to the west, without cutting the hill apart or clearing its trees.
A jungle slope of about 68 by 46 metres, falling about 40 % towards the west. The only road and the parking are at the lowest point; the sea and the valley open up to the west.
Ordinary foundations on a slope this steep mean deep cuts, retaining walls and lost trees. Villas one behind the other would block each other’s view, and heavy rain runs fast down the hill.
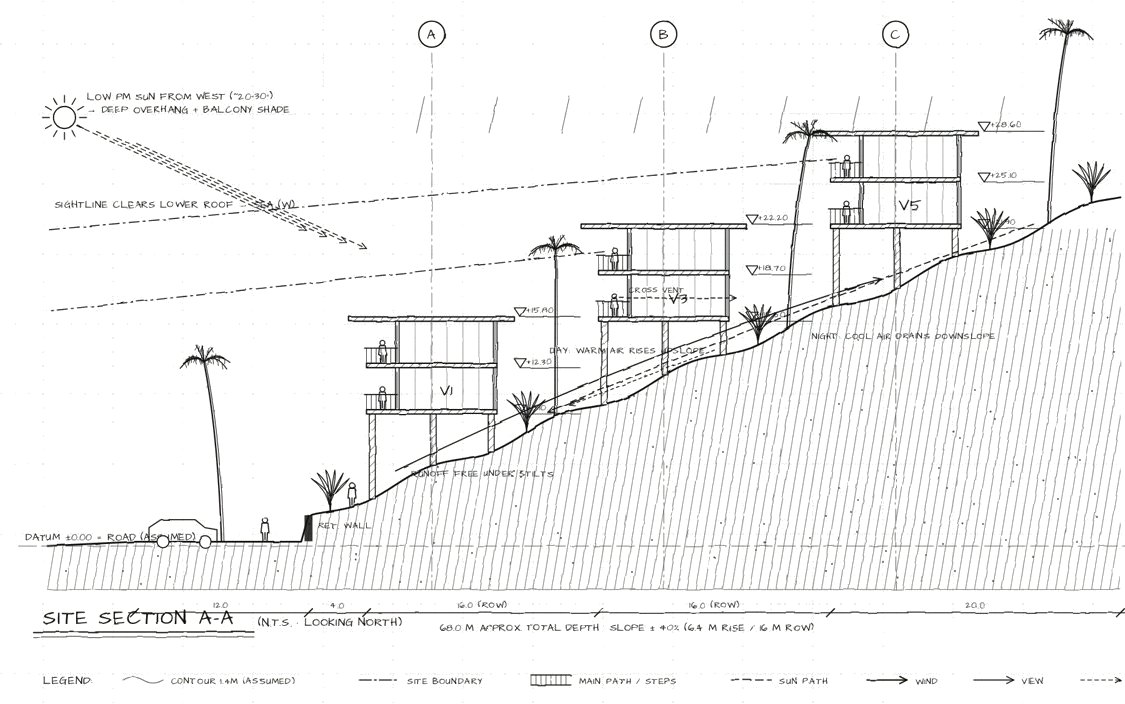
Light timber boxes on concrete stilts that touch the ground only at their columns. Three rows, each one storey higher than the last, so every balcony sees over the roofs below.
The slope rises about 6.4 m over every 16 m row. A 1.5 m retaining wall at the road is the only real cut into the hill.
The first row sits just above the parking. One shared stone path climbs up the middle of the site, and short timber stairs branch off to each villa door.
Each row stands one storey above the row below, so every balcony looks over the roofs in front and reaches the sea.
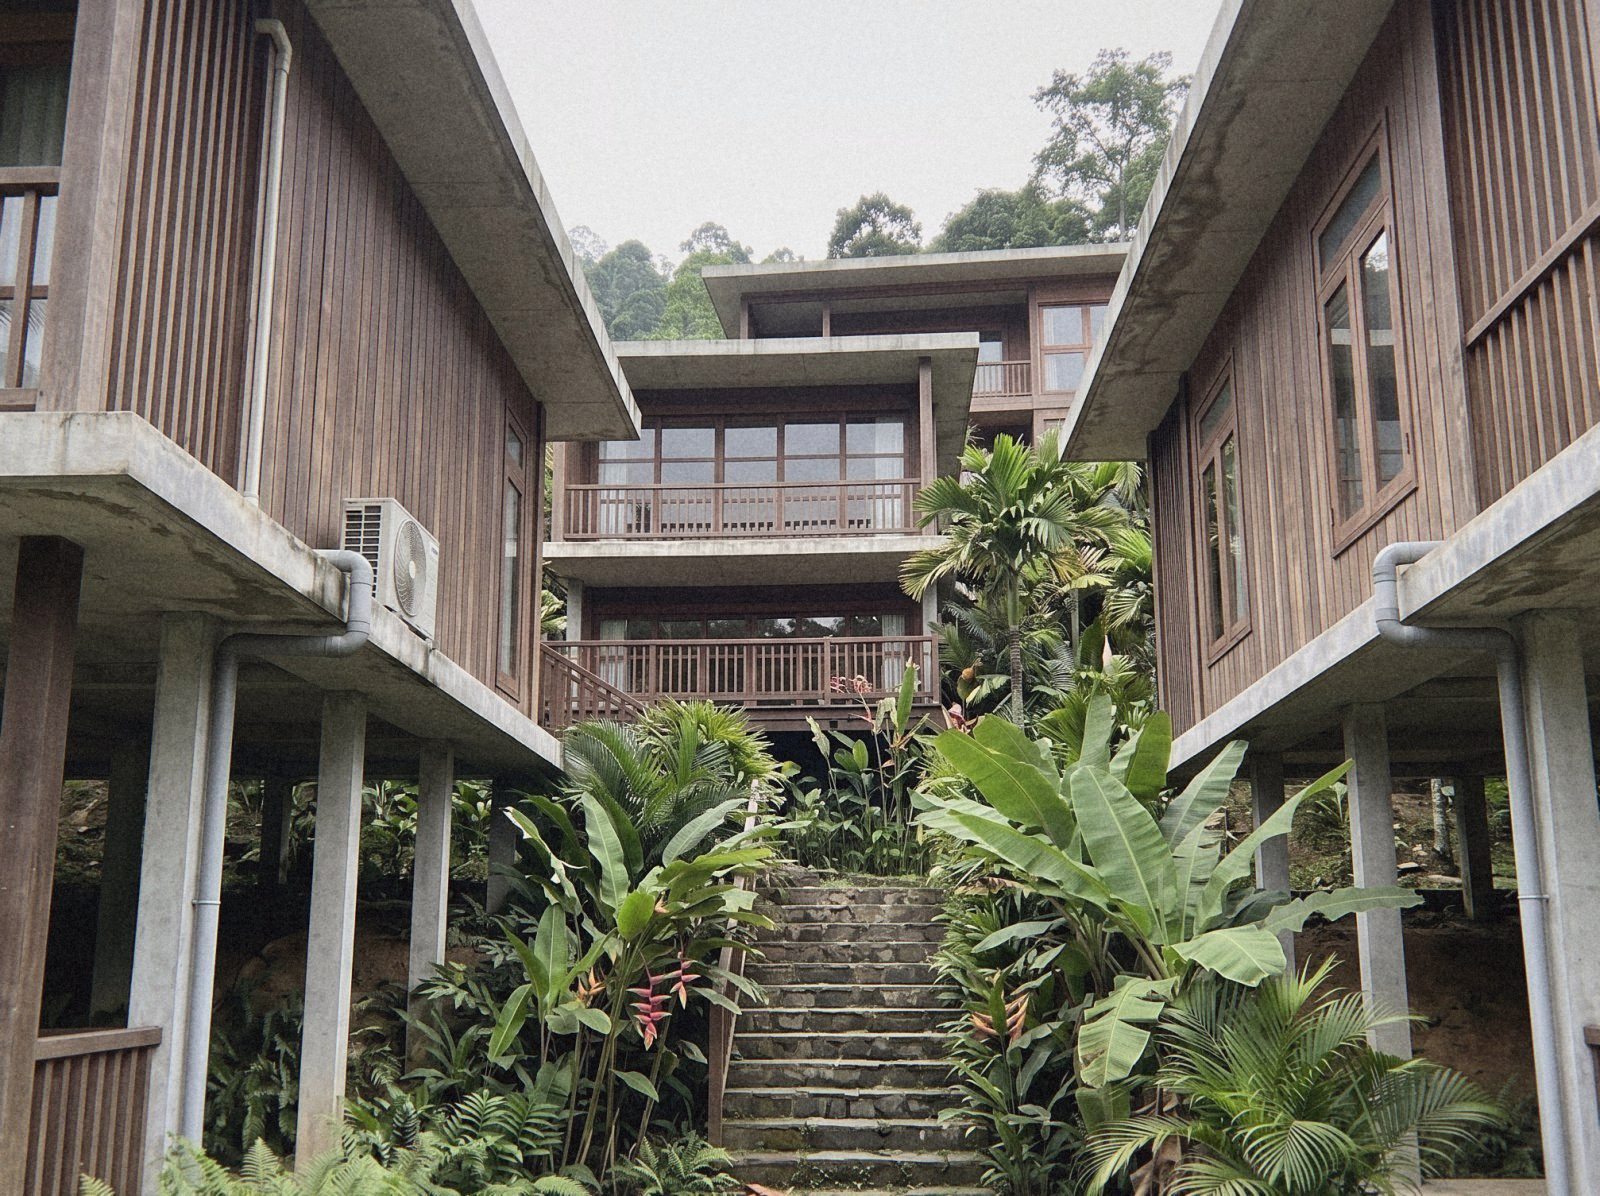
At the top, the path turns into rough stone stairs and disappears into the jungle. The most private villas feel the furthest from the road.
Every step up the hill takes guests further from the road and deeper into the jungle. Six short private branches leave the shared path, so no guest walks past another villa’s door.
Service has its own world: a building by the road for store, laundry, staff and bins, and a housekeeping track behind the villas, apart from the guest path.
| Force | On the site | Our answer |
|---|---|---|
| Slope | About 40 % towards the west | Three stepped rows on stilts; little cut and fill |
| Sun | High all year; hot, low afternoon sun from the west | Deep overhangs, balconies used as shade, linen curtains |
| Wind | Wet monsoon from the west, dry wind from the south-east | Louvres, cross ventilation, ceiling fans |
| Rain | Heavy from November to March, runs fast downhill | Slabs laid to falls, hidden gutters, a swale |
| View | Valley and sea to the west | Each row one storey higher, so every sightline clears the roof below |
| Access | Road and parking at the lowest point | One shared stone path, six private branches |
| Green | Coconut, banana and dense jungle | Trees kept; the ground under the villas left planted |
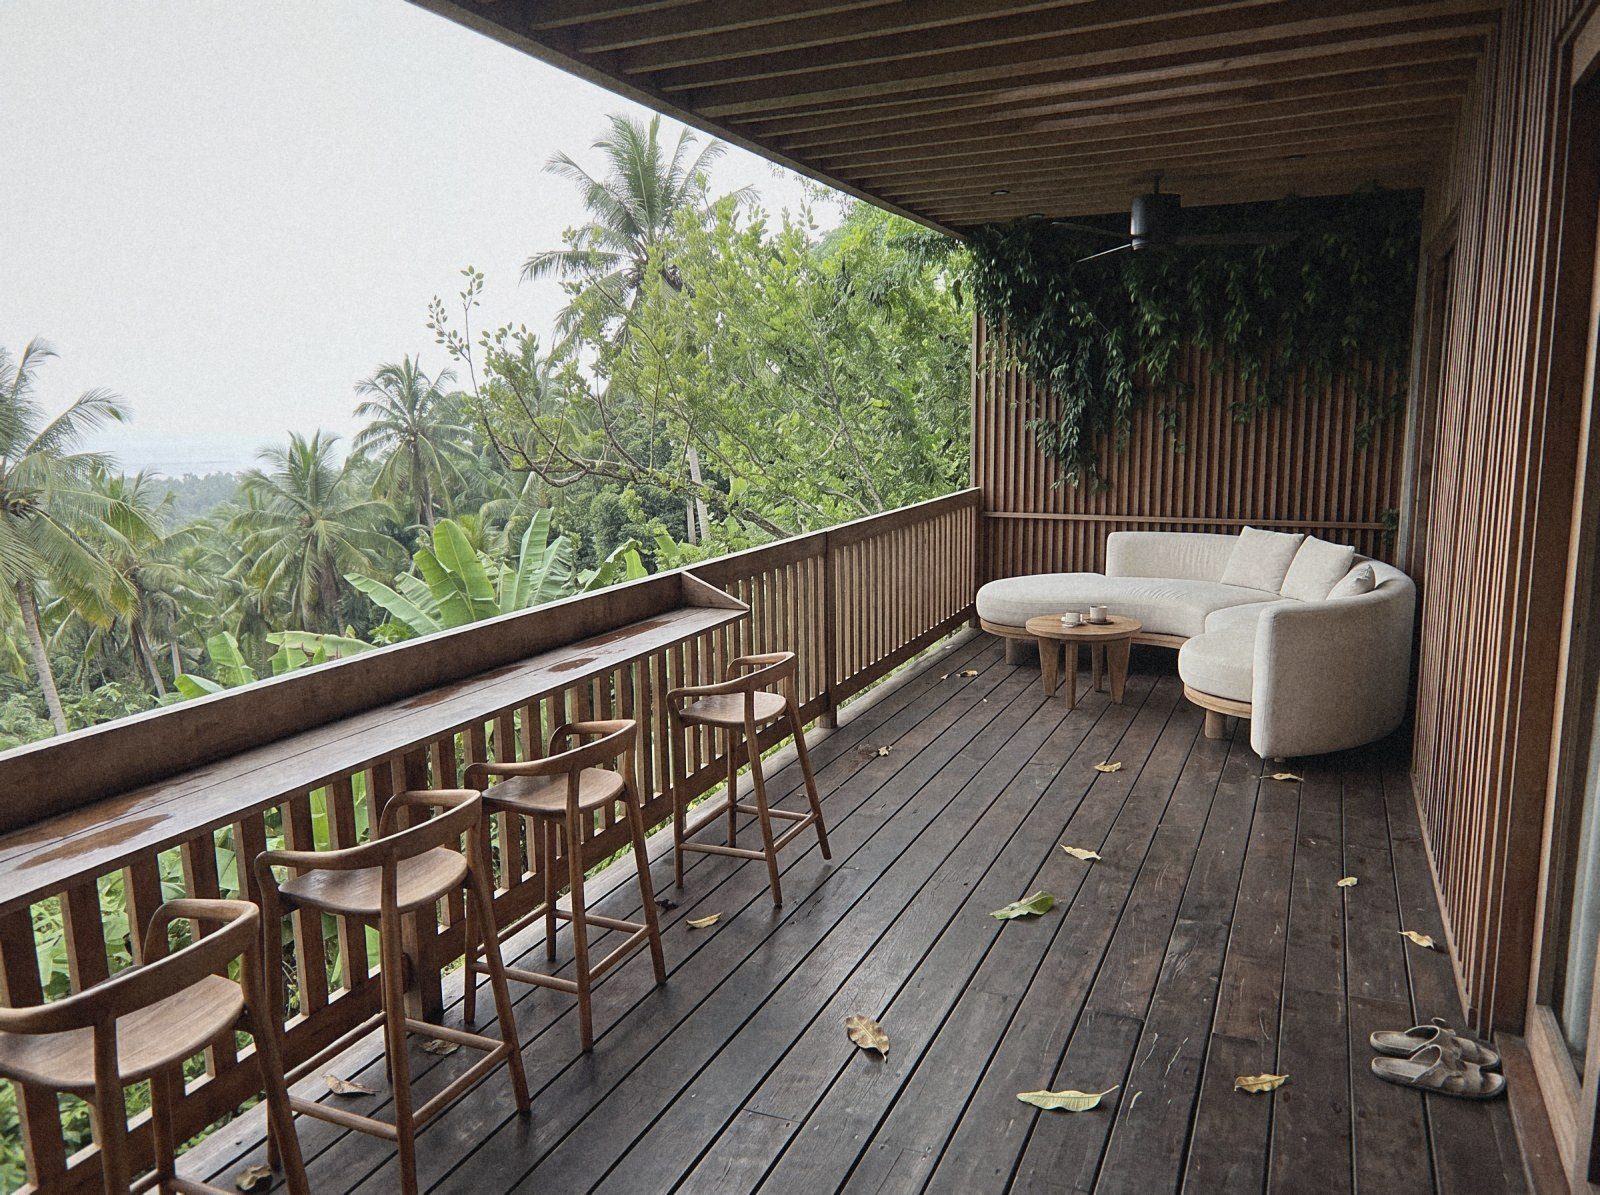
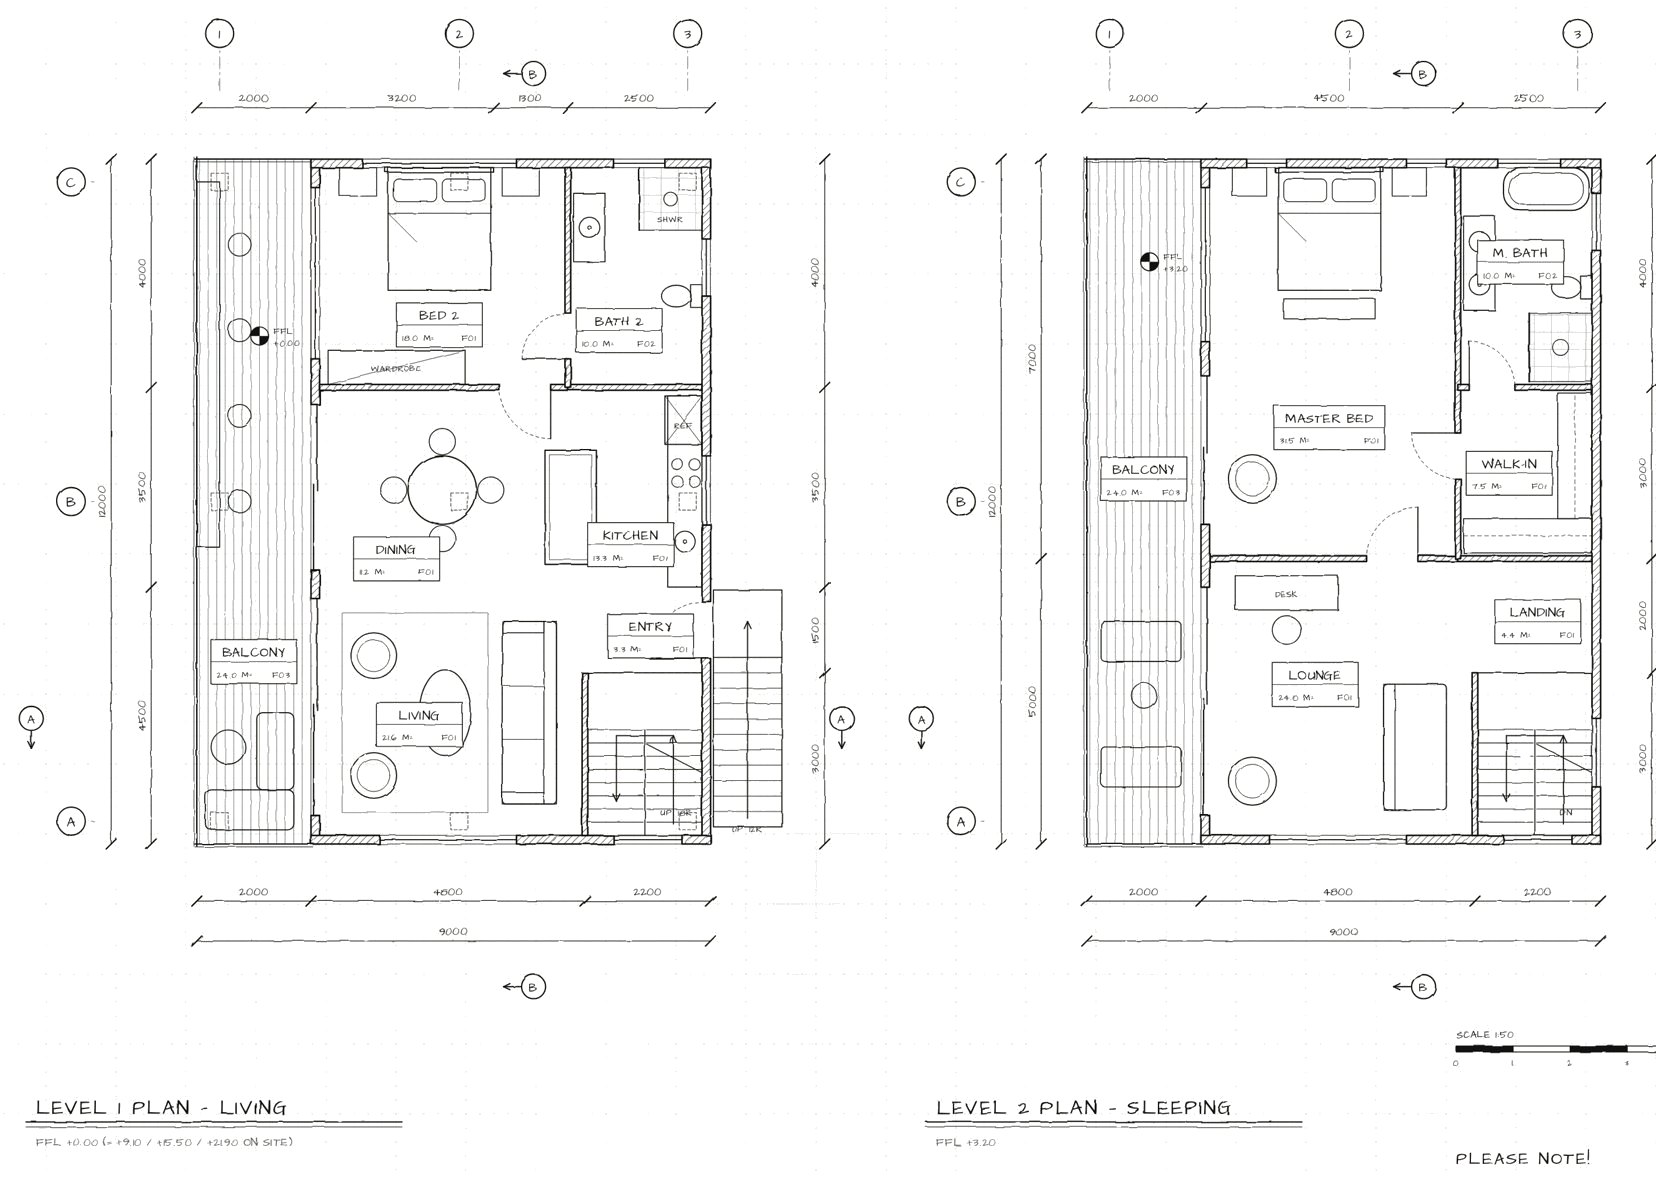
Every villa is the same simple box, 7.0 by 12.0 m, with a 2.0 m balcony along its west side. Wet rooms are stacked on the east side for short pipe runs. 84 m² per level, 168 m² per villa.
Living, dining and bedroom 2 line up along the balcony and the view. Entry, kitchen and bath along the east side.
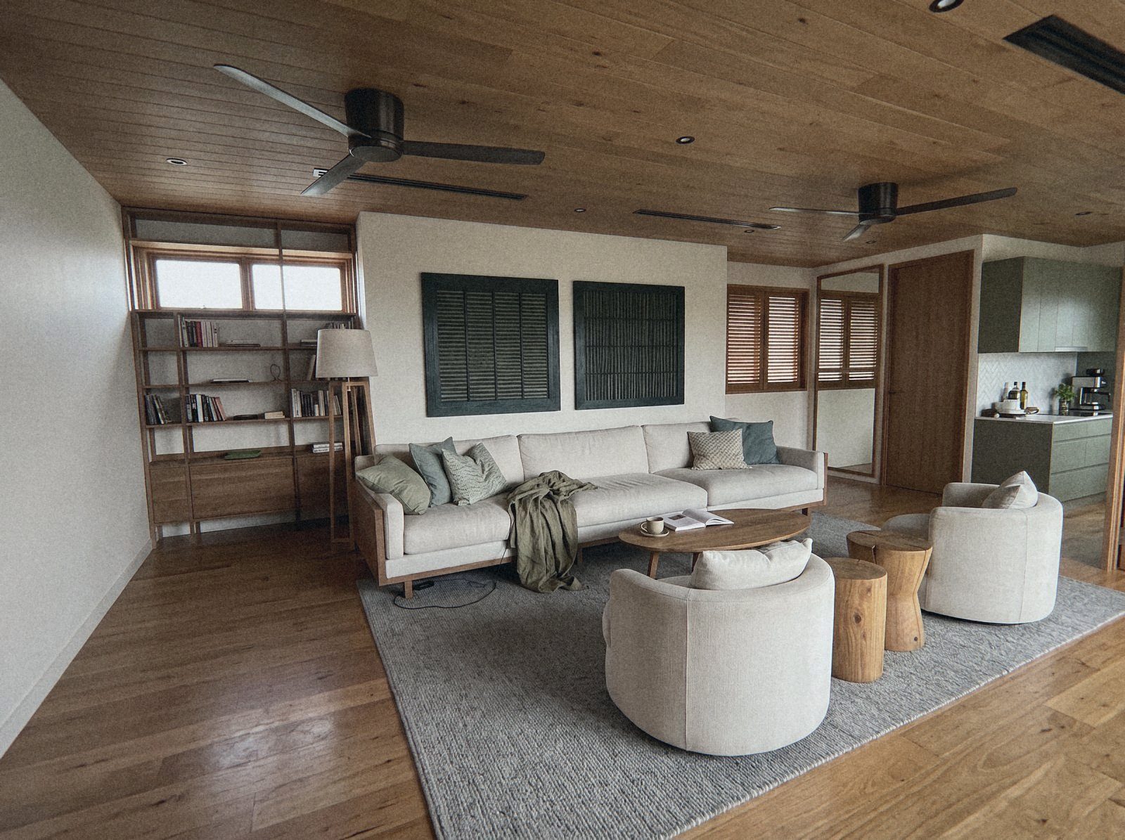
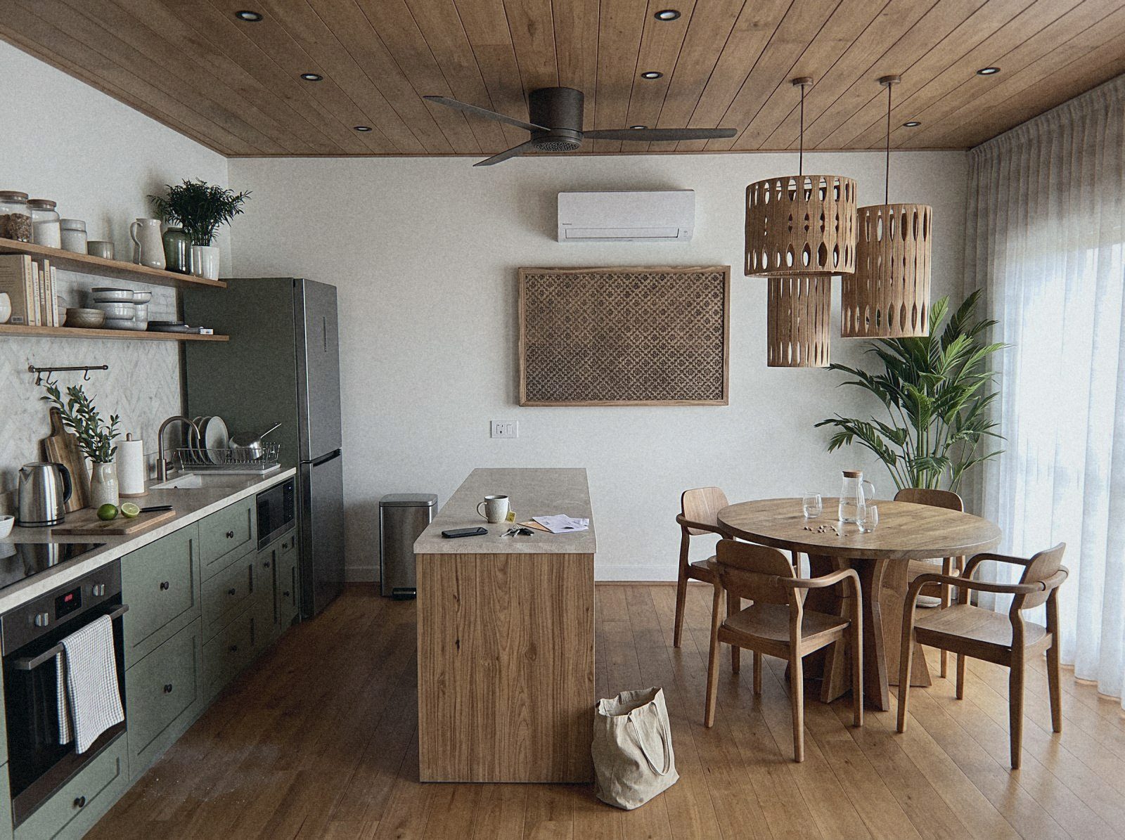
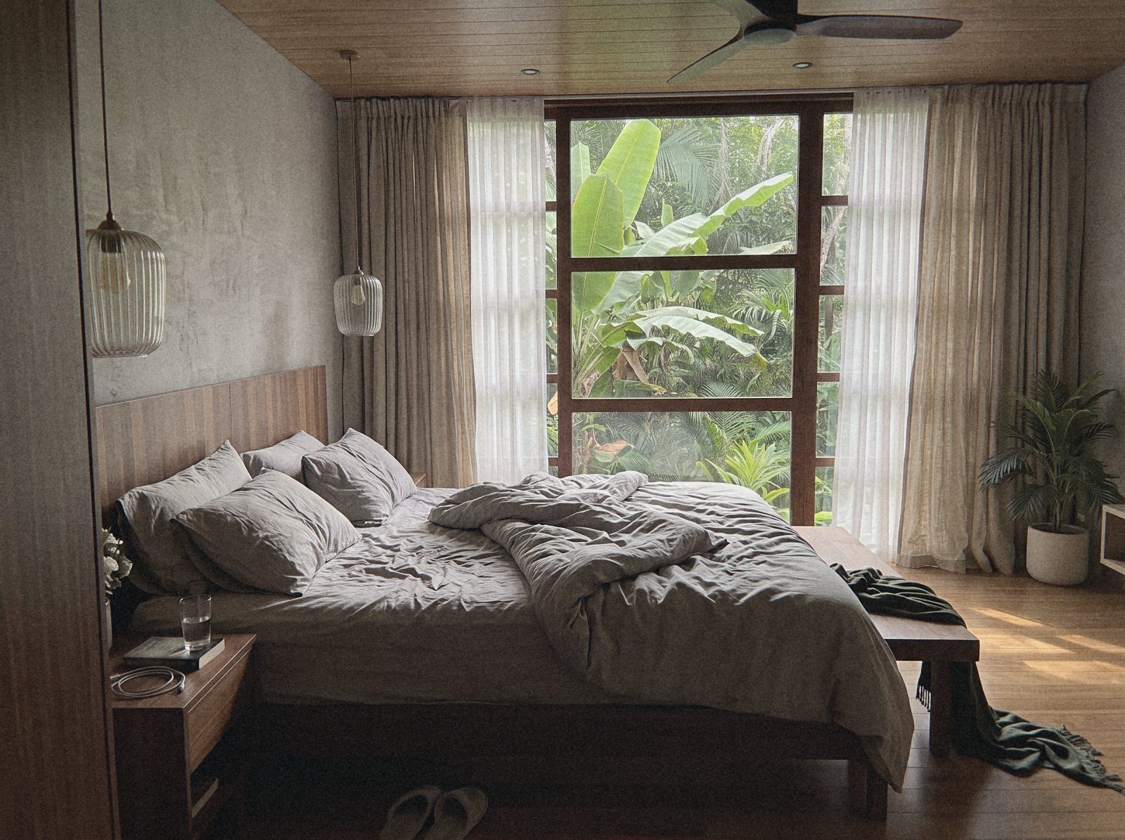
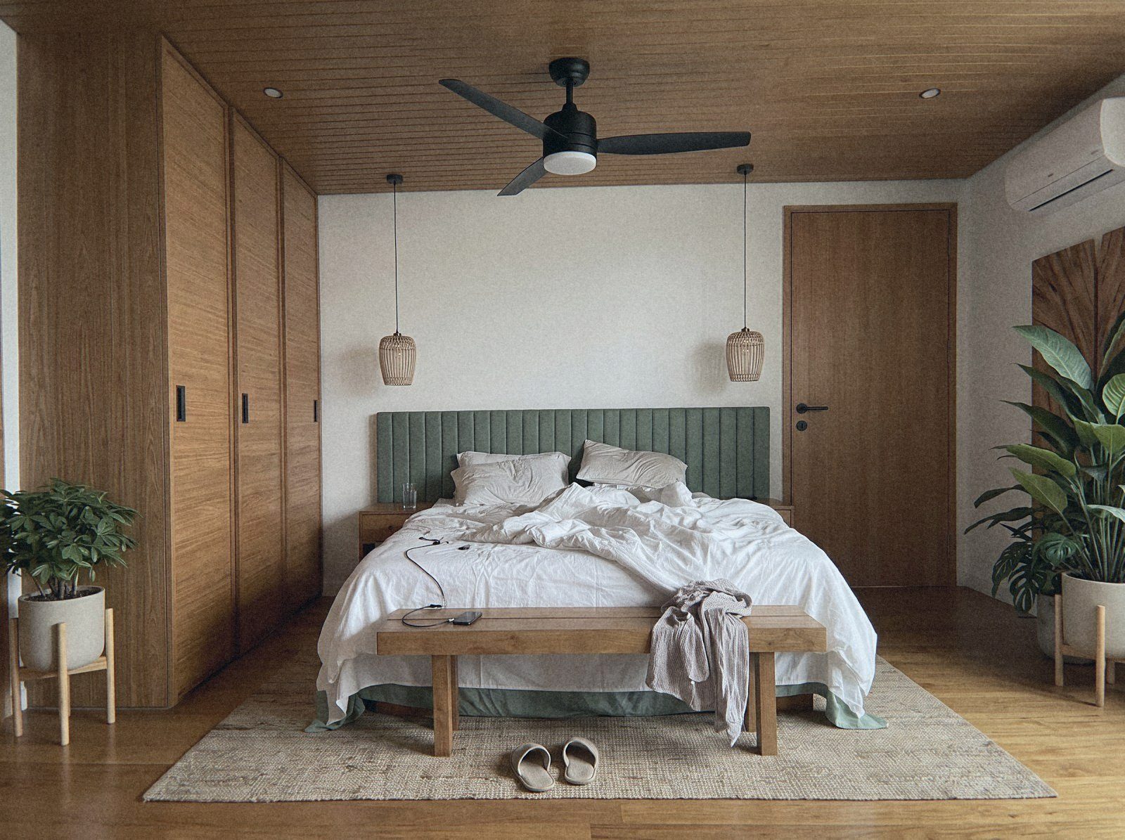
The master bedroom and a lounge on the view; walk-in wardrobe and master bath along the east wall.
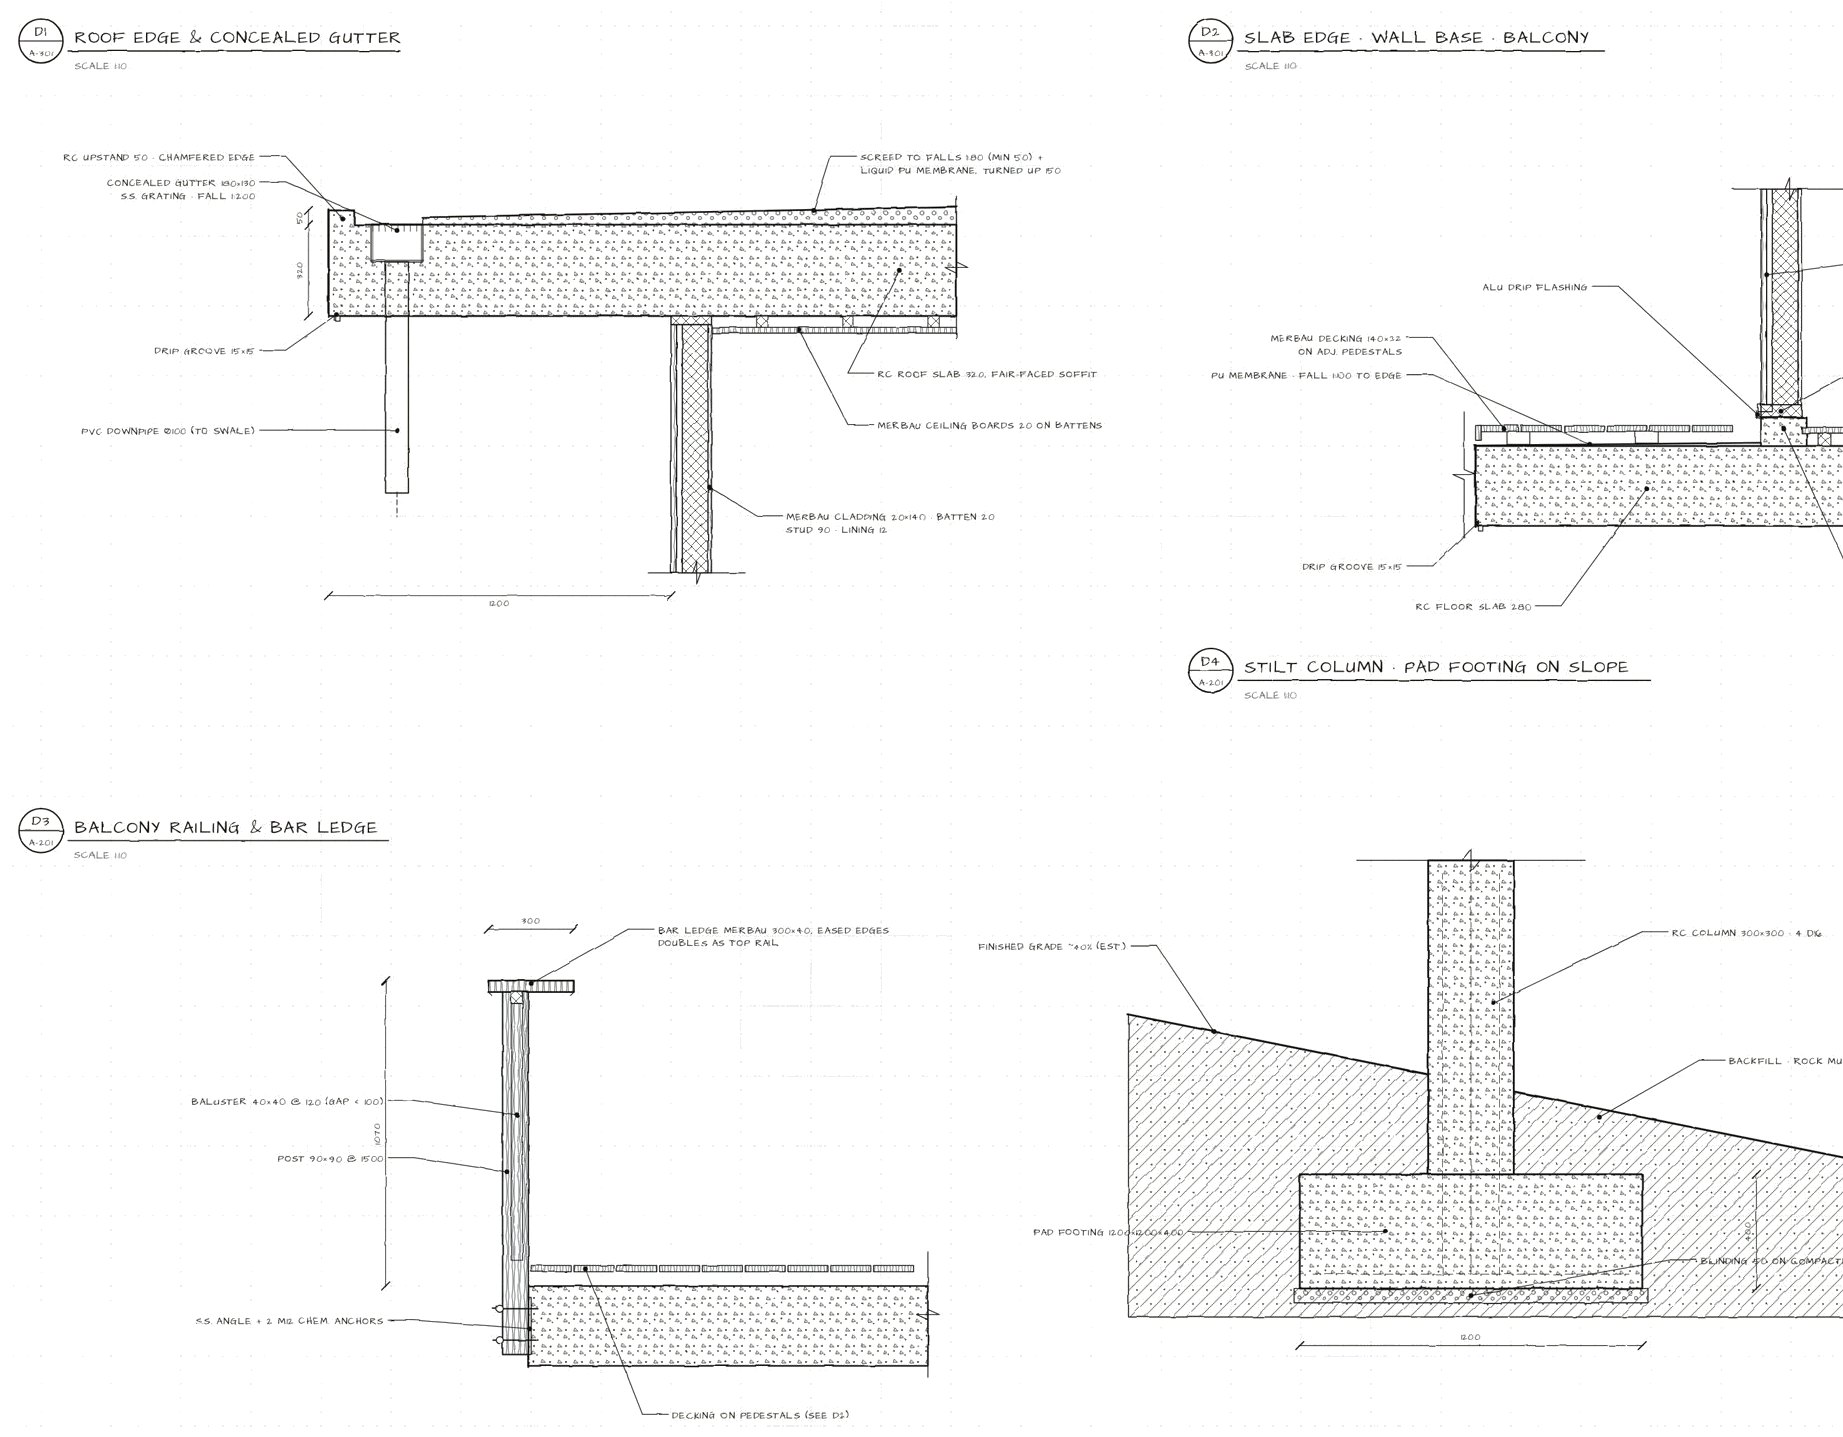
Each villa touches the slope only at its stilts: 300 × 300 mm concrete columns on pad footings of 1200 × 1200 mm. The slope, the roots and the water stay as they were.
A 320 mm slab with a gutter cast inside it; no gutter seen from below.
A concrete kerb under the timber wall stops water; the deck sits on pedestals.
Merbau, 1070 mm high, with a 300 mm top rail wide enough for a drink.
Rock mulch around each column lets the runoff pass under the villa.
The villas touch the hill only at their columns. The slope, its trees and its water stay where they were.
Every row stands one storey higher, so every balcony sees over the roofs below. Six groups of guests, six private paths.
Six identical boxes on one stilt grid: one design, built six times, with very little cut and fill.
Send us your plot and your wishes on WhatsApp. We'll tell you what the land, the people and the market think of it.
Chat on WhatsApp