Curved Court
A small walled compound for living and working. Three villas and a coworking room turn their quarter-circle walls towards one shared pool garden.

What the court had to solve.
Eleven bedrooms, a workplace and a sauna on one walled plot, each of them private, yet all of them sharing a single garden.
A flat garden plot of 893.5 m² near the coast, 24 by 37 metres, with only its short south edge on the road.
No outside view worth borrowing, and the road brings noise and dust. Residents, guests and coworking visitors all arrive through the same gate, yet must not cross each other’s private spaces.
The plot turns inwards. Three villas and the coworking room sit in the corners as quarter circles, solid to the boundary and curved towards one pool garden that every room looks onto.
Four quarter circles, one garden.
Four quarter circles in the corners, each solid to the wall and curved towards the pool. Guest rooms and the sauna face the water from either side.
- AVilla · 2 bedrooms46.6 m²
- BVilla · mirror of A46.6 m²
- CVilla · 2 bedrooms, cut straight44.5 m²
- KGuest rooms 1 & 235.1 m²
- CWCoworking + coffee bar · 18 seats43.5 m²
- SSauna pavilion · sauna, rinse, ice bath16.8 m²
- DVilla · 3 bedrooms, at the road78.5 m²
From the road to the villas.
Arrival and service
Gate, parking for 4 cars and 4 bikes, Building D
Semi-public
Coworking and coffee bar, on their own front path
Shared
Pool, deck, sauna and ice bath
Private
Villas A, B and C
Guests walk a straight garden spine to the pool deck, where every villa has its own spoke path. Coworking visitors take a separate front path and never cross the villa garden.
How the plot is shared.
- Buildings34.9%
- Pool6.4%
- Paths, deck, parking32.2%
- Garden26.5%
Two bedrooms in a quarter circle.
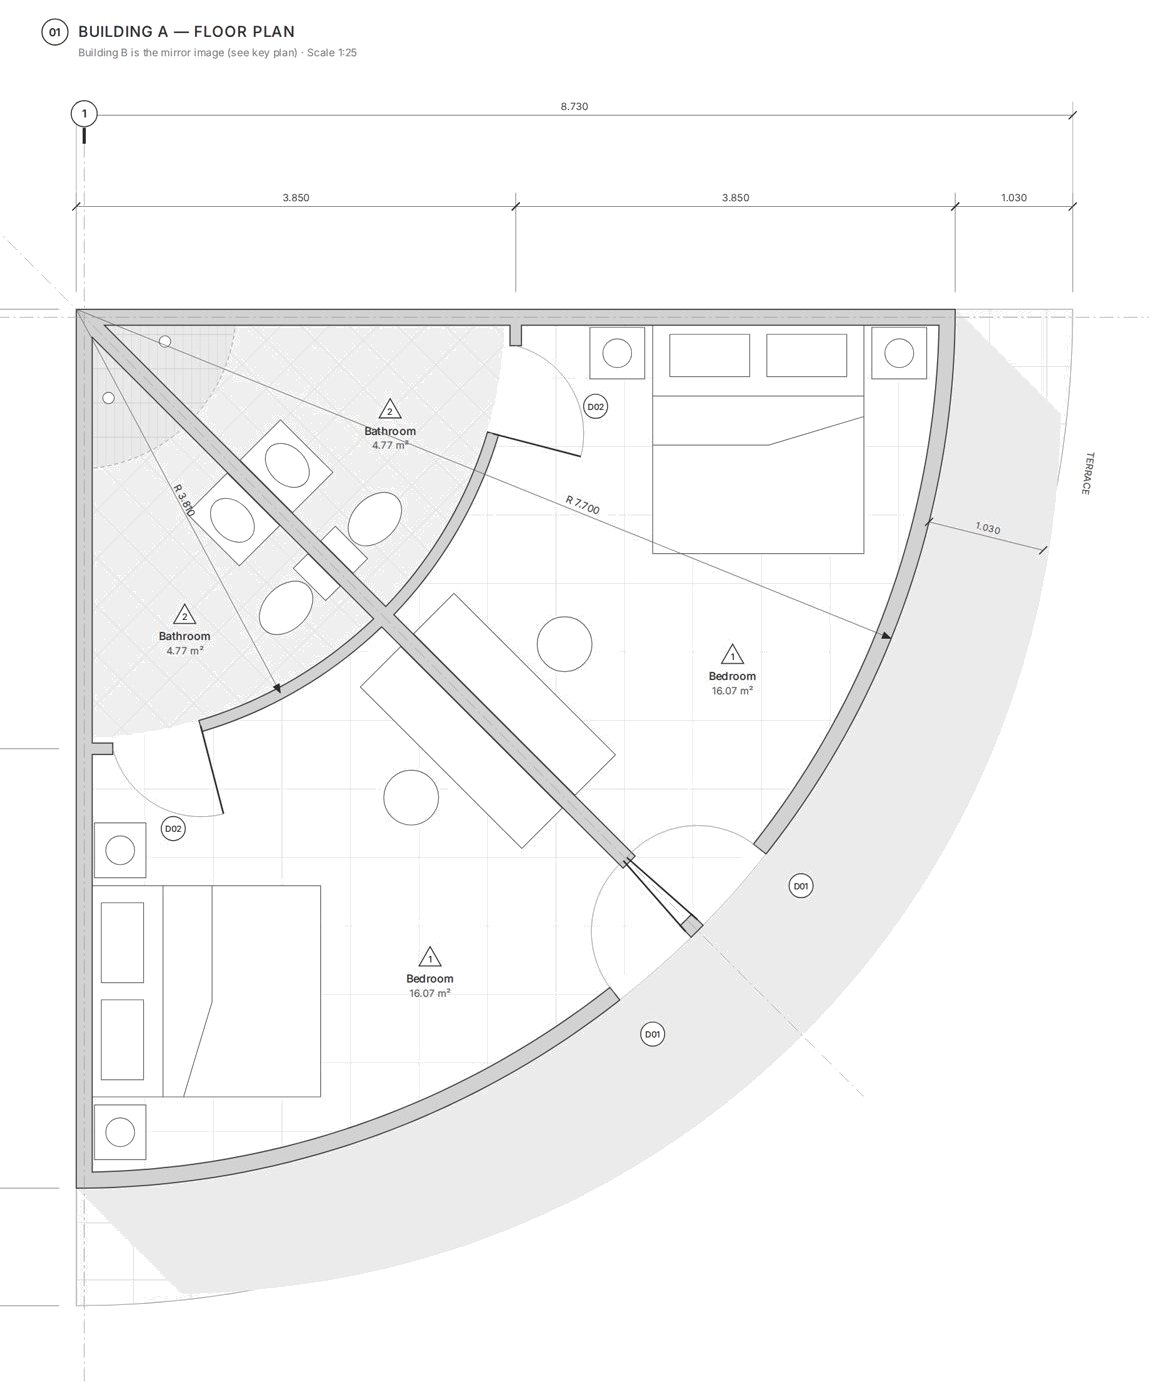
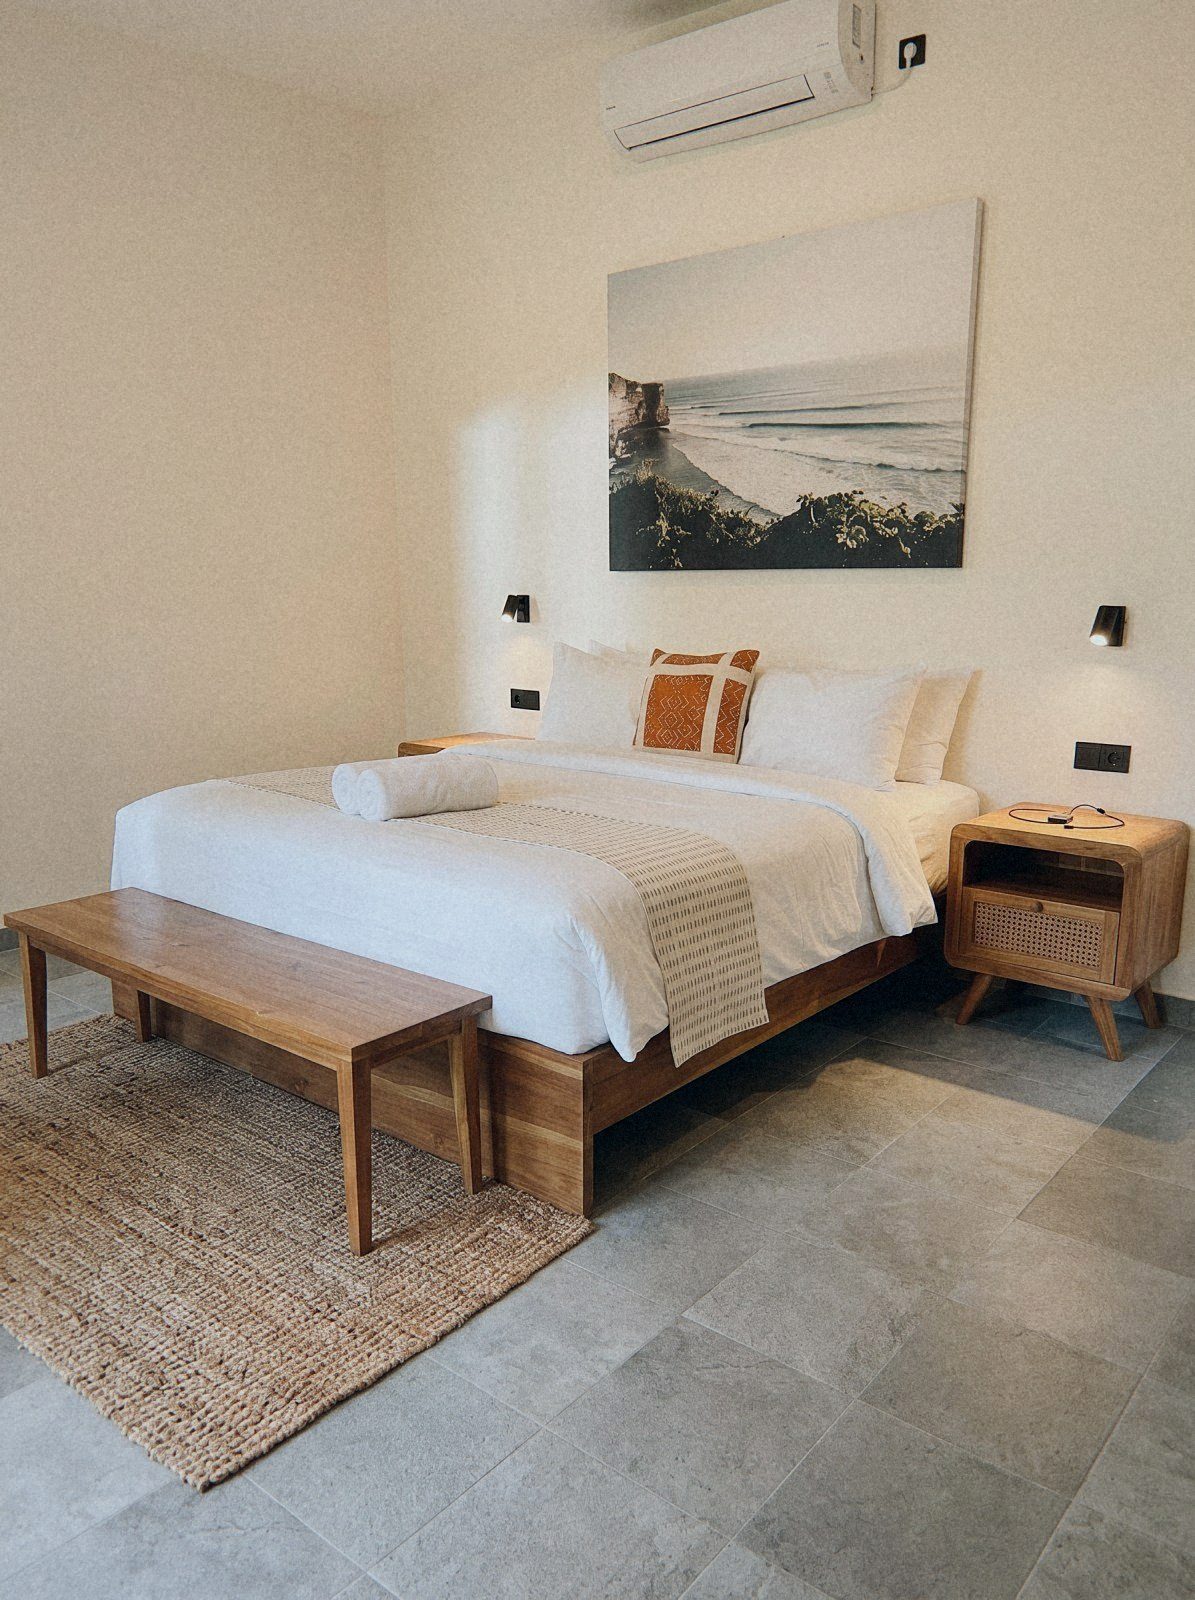
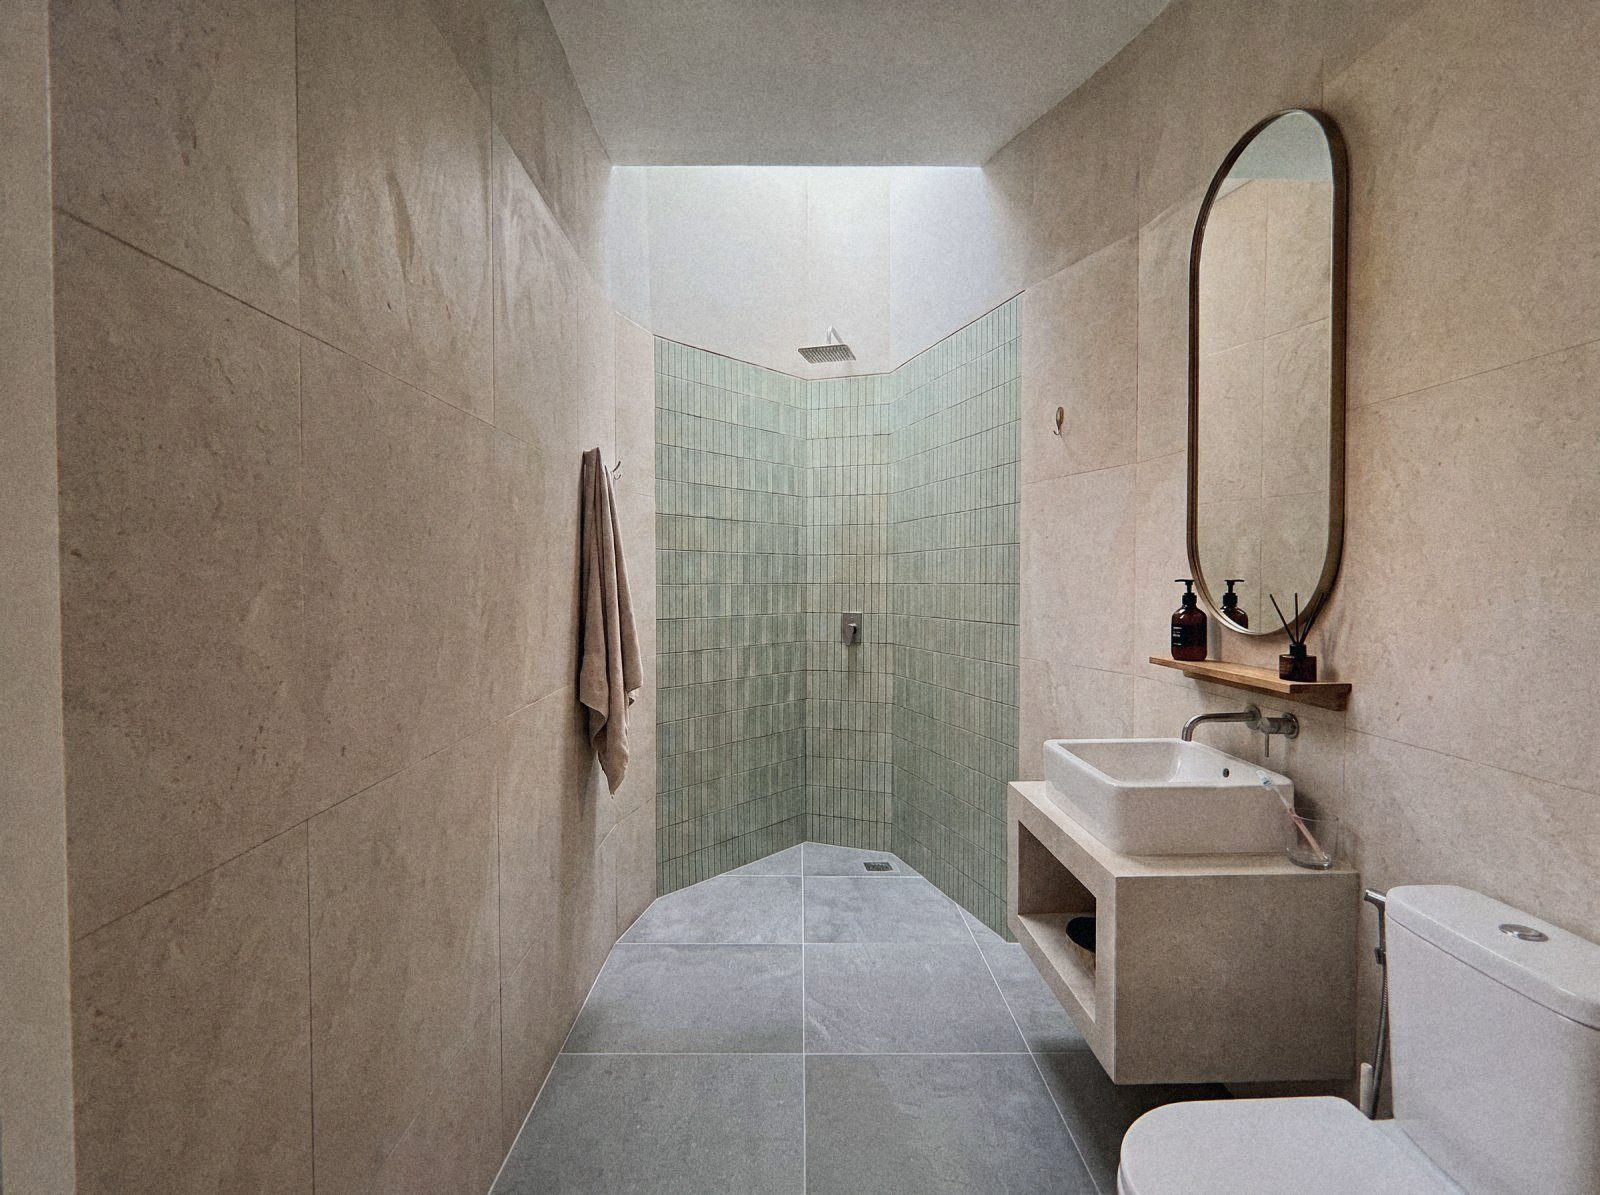
One straight wall along the diagonal splits each villa into two equal halves: a bedroom of 16 m² and a bathroom tucked into the inner arc. The curved outer wall faces the pool, with a stone terrace that follows the curve.
Heat, water and cold.
- 01
Heat
A free-standing sauna cabin of light timber, glass front, benches at two heights.
- 02
Water
A rain shower against a wall of dark natural stone.
- 03
Cold
A timber-clad ice bath with a hinged lid and two small stools.
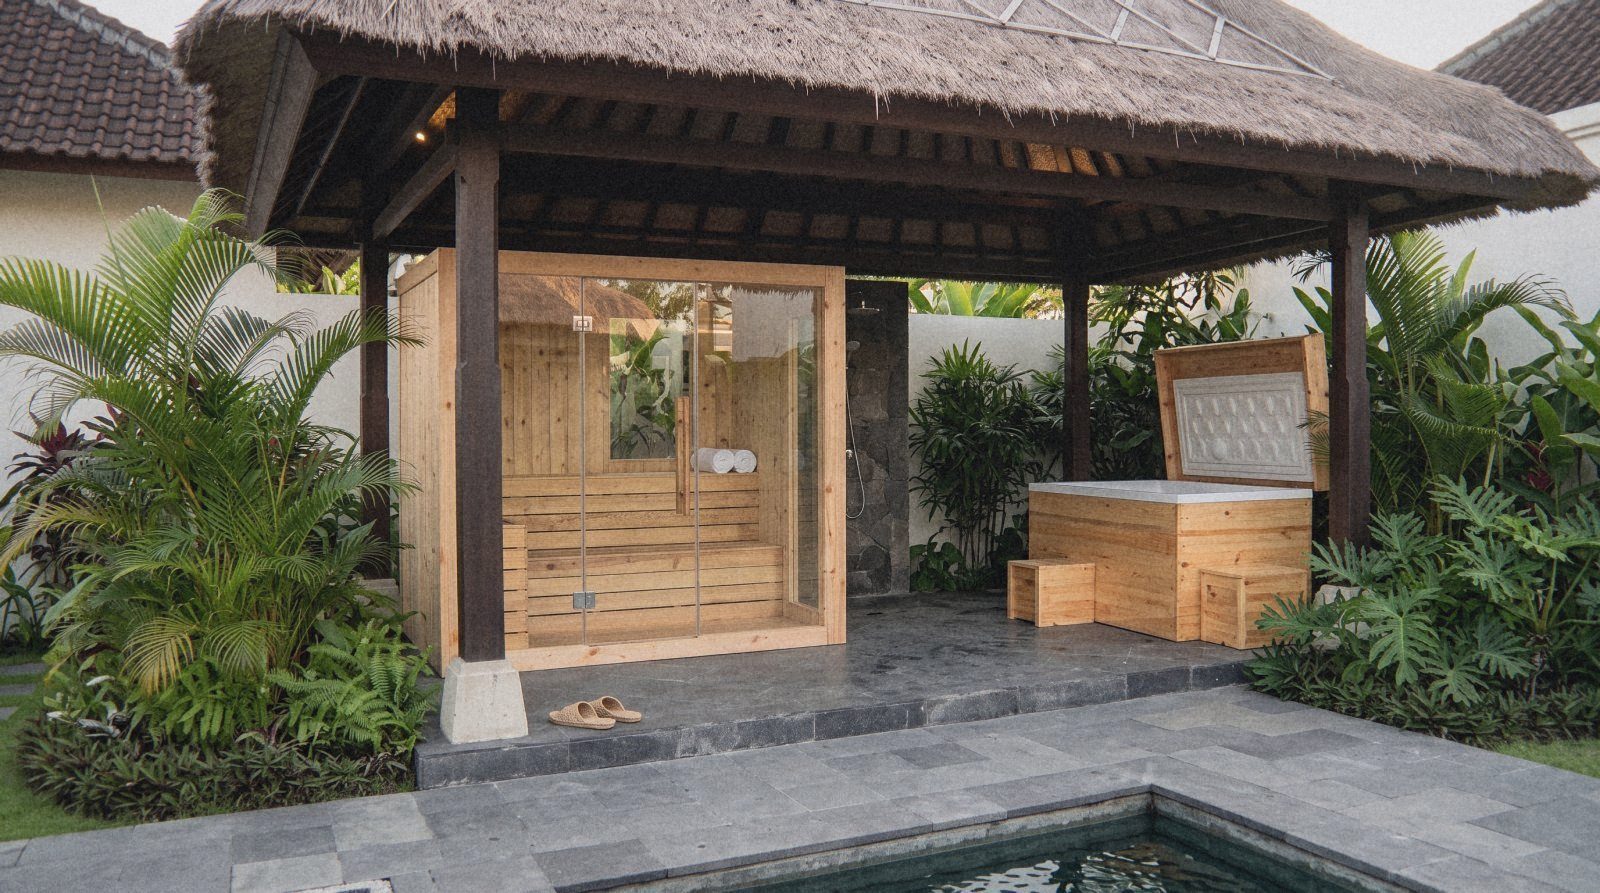
All under one steep thatched roof on four dark timber posts, open on every side, one step up from the pool deck.
One family of roofs.
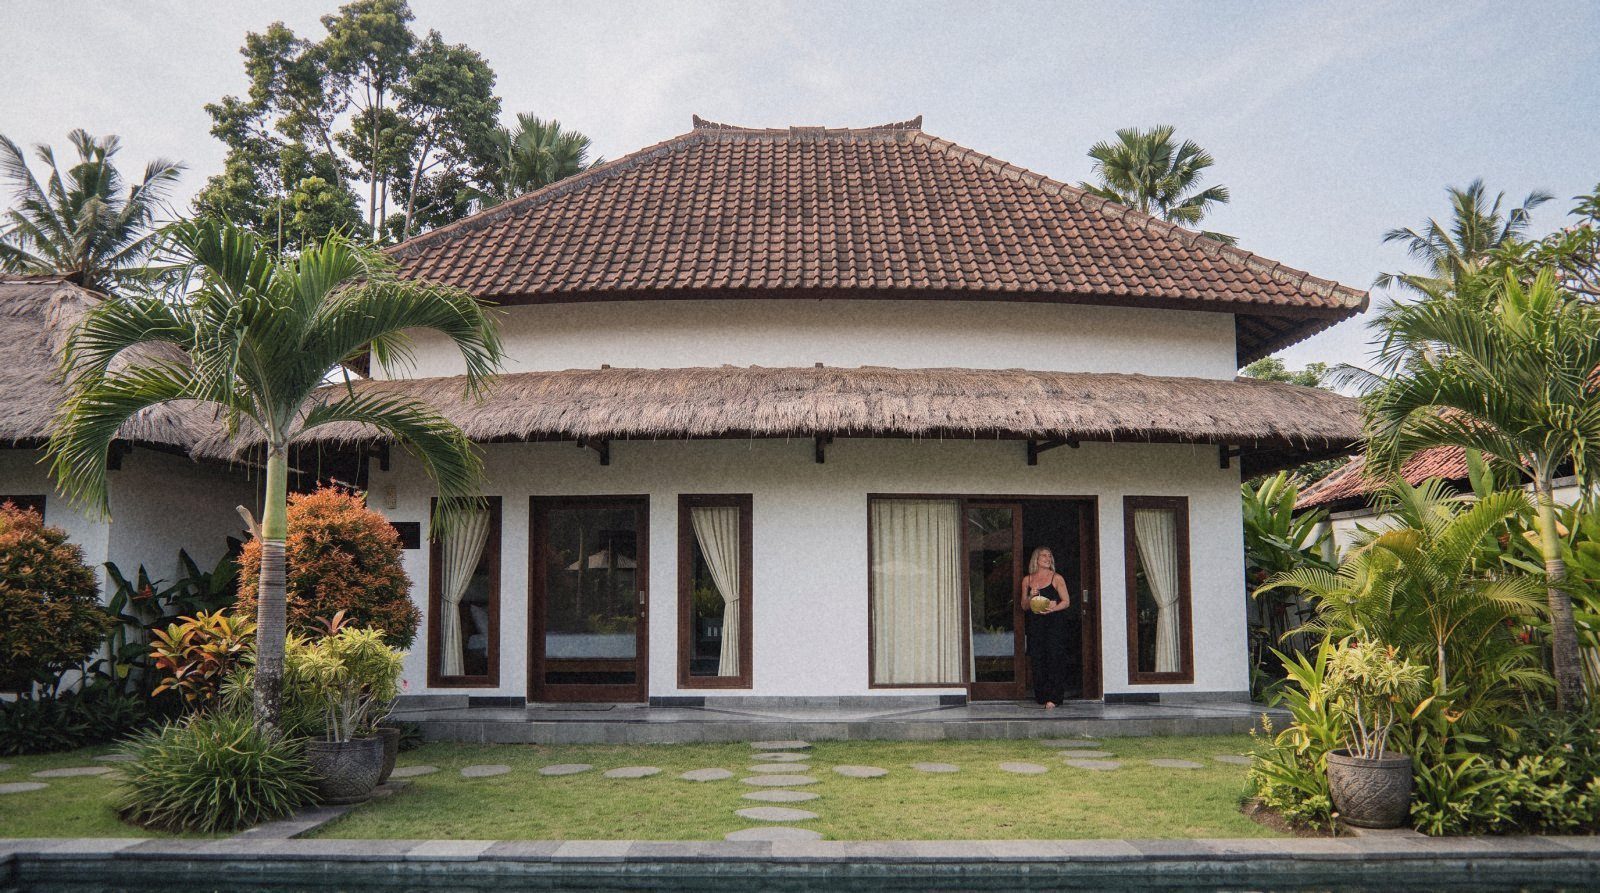
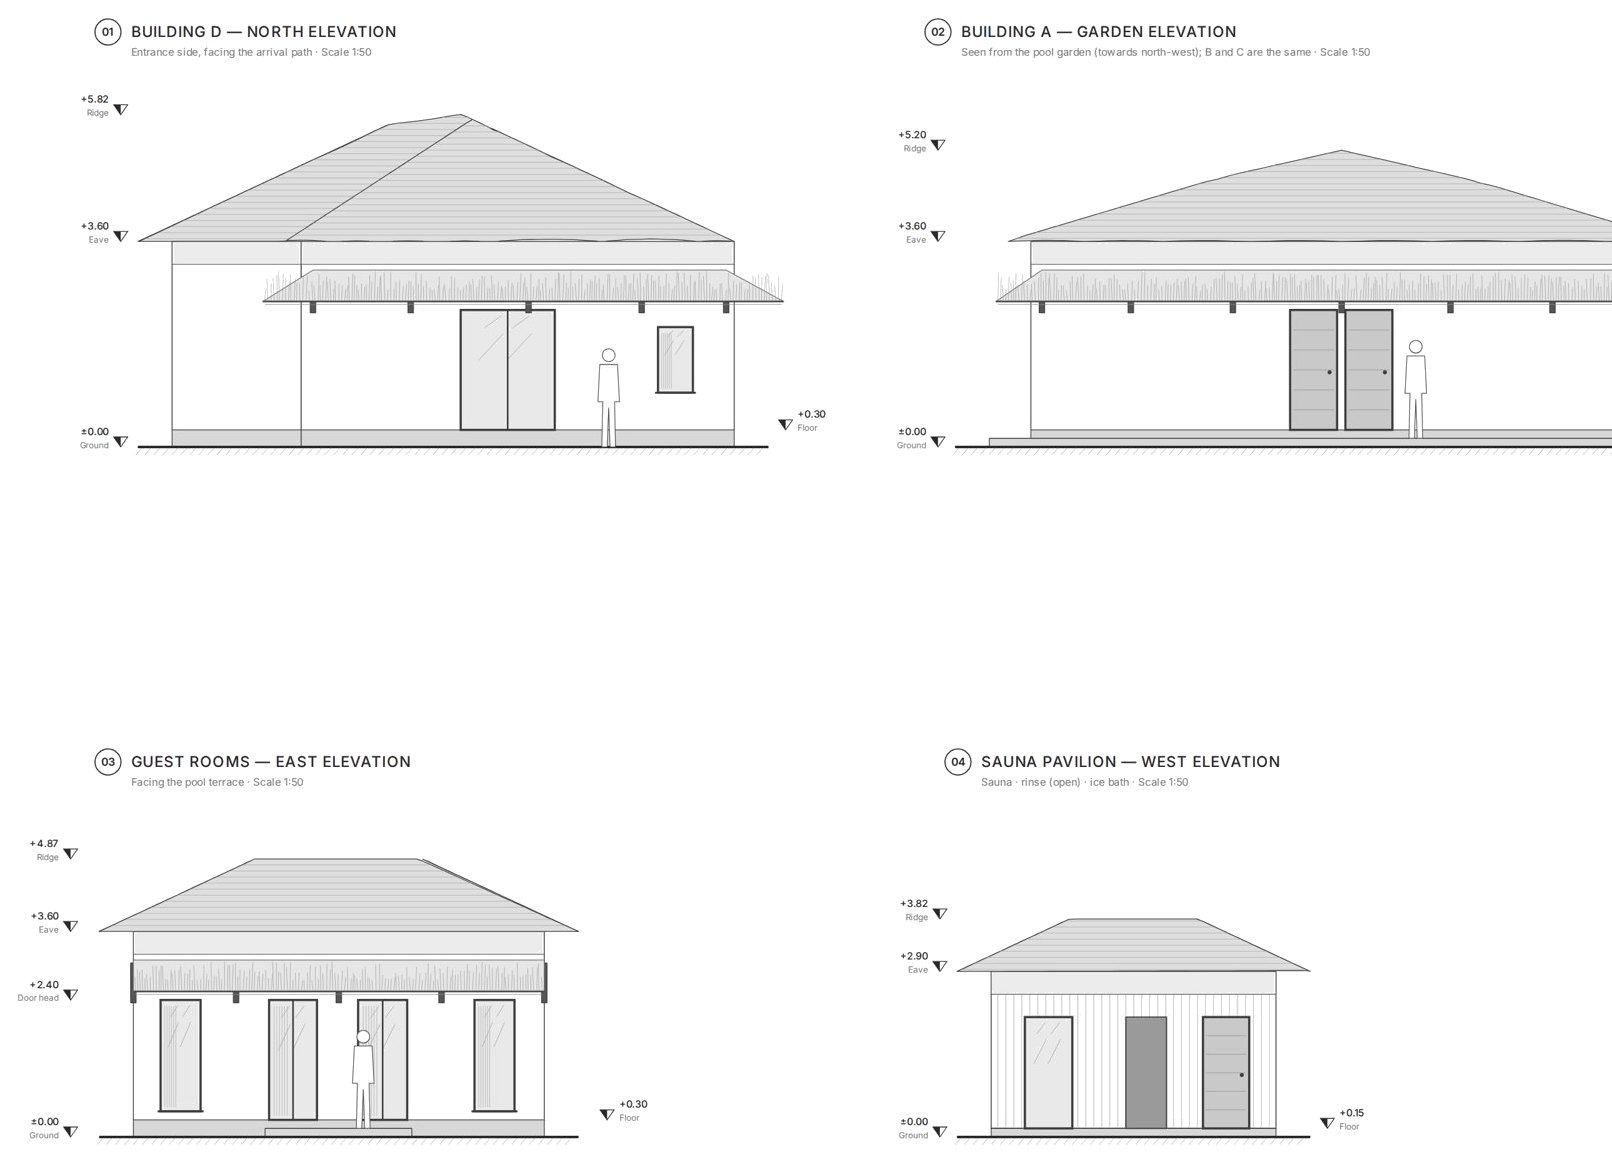
White render on a plinth, the floor 0.30 m above the garden, a clay tile hip roof at 25° with its eave at +3.60, and a skirt of alang-alang thatch over the doors and windows.
The place. The people. The owner.
The place
No view to borrow and a noisy road, so the plot turns inwards to a garden every room can see.
The people
Residents, guests and coworkers share one garden, yet arrive on separate paths and never cross each other’s private space.
The owner
Eleven bedrooms, a workplace for 18 and a sauna on 893 m², with more than a quarter of the plot kept as garden.