Teak Gable
Four villas in a row. Each shows one white gable trimmed in teak to the street, and opens completely to its own pool garden behind.

What the villas had to solve.
Four villas in a row on one quiet road, each private towards the street and its neighbours, yet bright, breezy and wide open to its own garden.
A private road in the hills, used only by residents, with a coconut grove and a forested hill beyond. Four plots of 14 by 30 metres, side by side.
The villas stand only 1 m apart, so the side walls cannot open. The street is on the sunny side and is also the public face of the house.
One teak-trimmed gable to the street behind a white wall. Light from above through a skylit light well, and a ground floor that folds open to the pool garden.
Closed to the street, open to the garden.
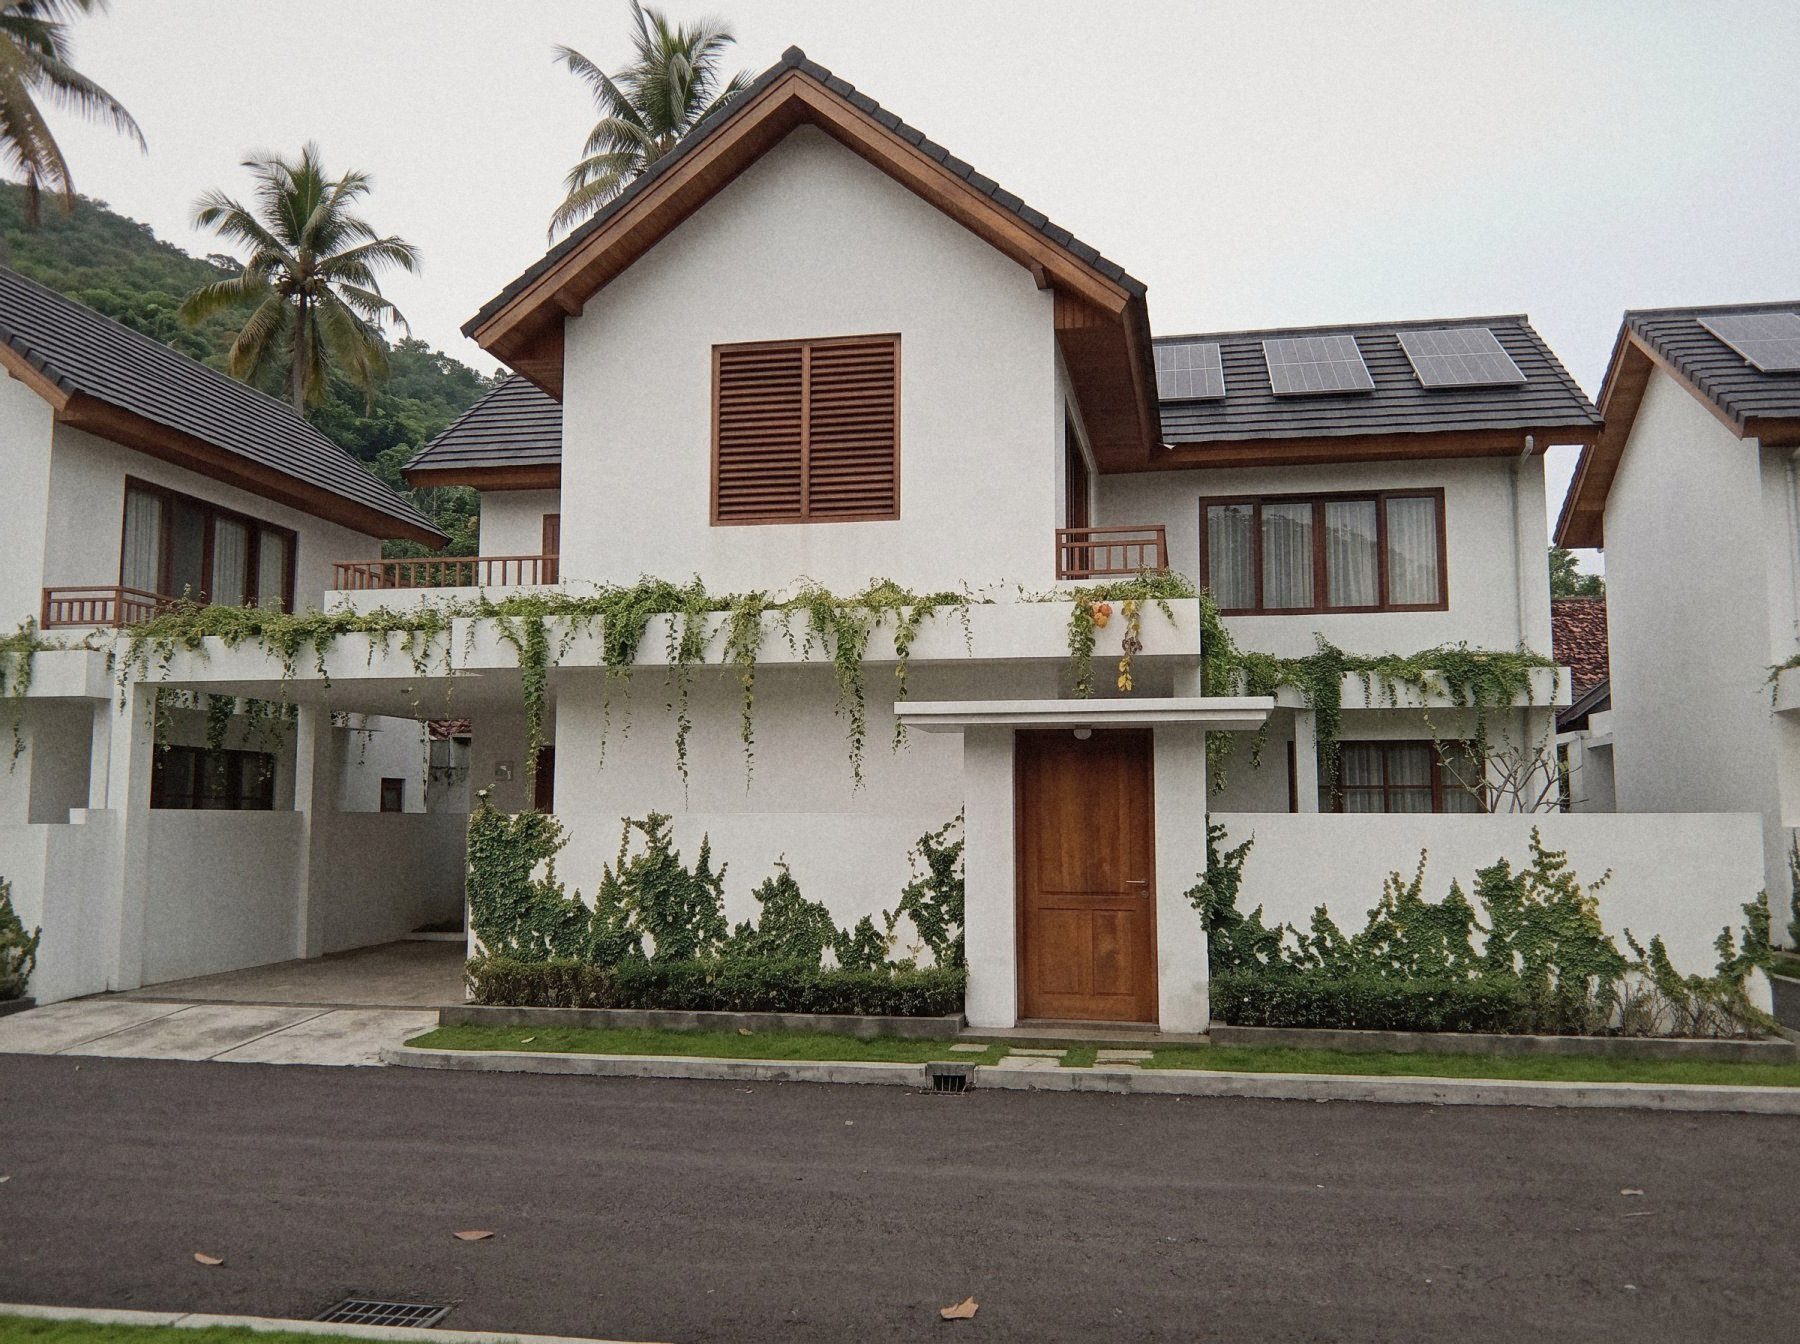
Closed, friendly
- A 1.6 m white wall, covered in creeping fig
- One teak door under a small canopy
- A teak louvre under the gable
- Solar panels on the sunny street slope
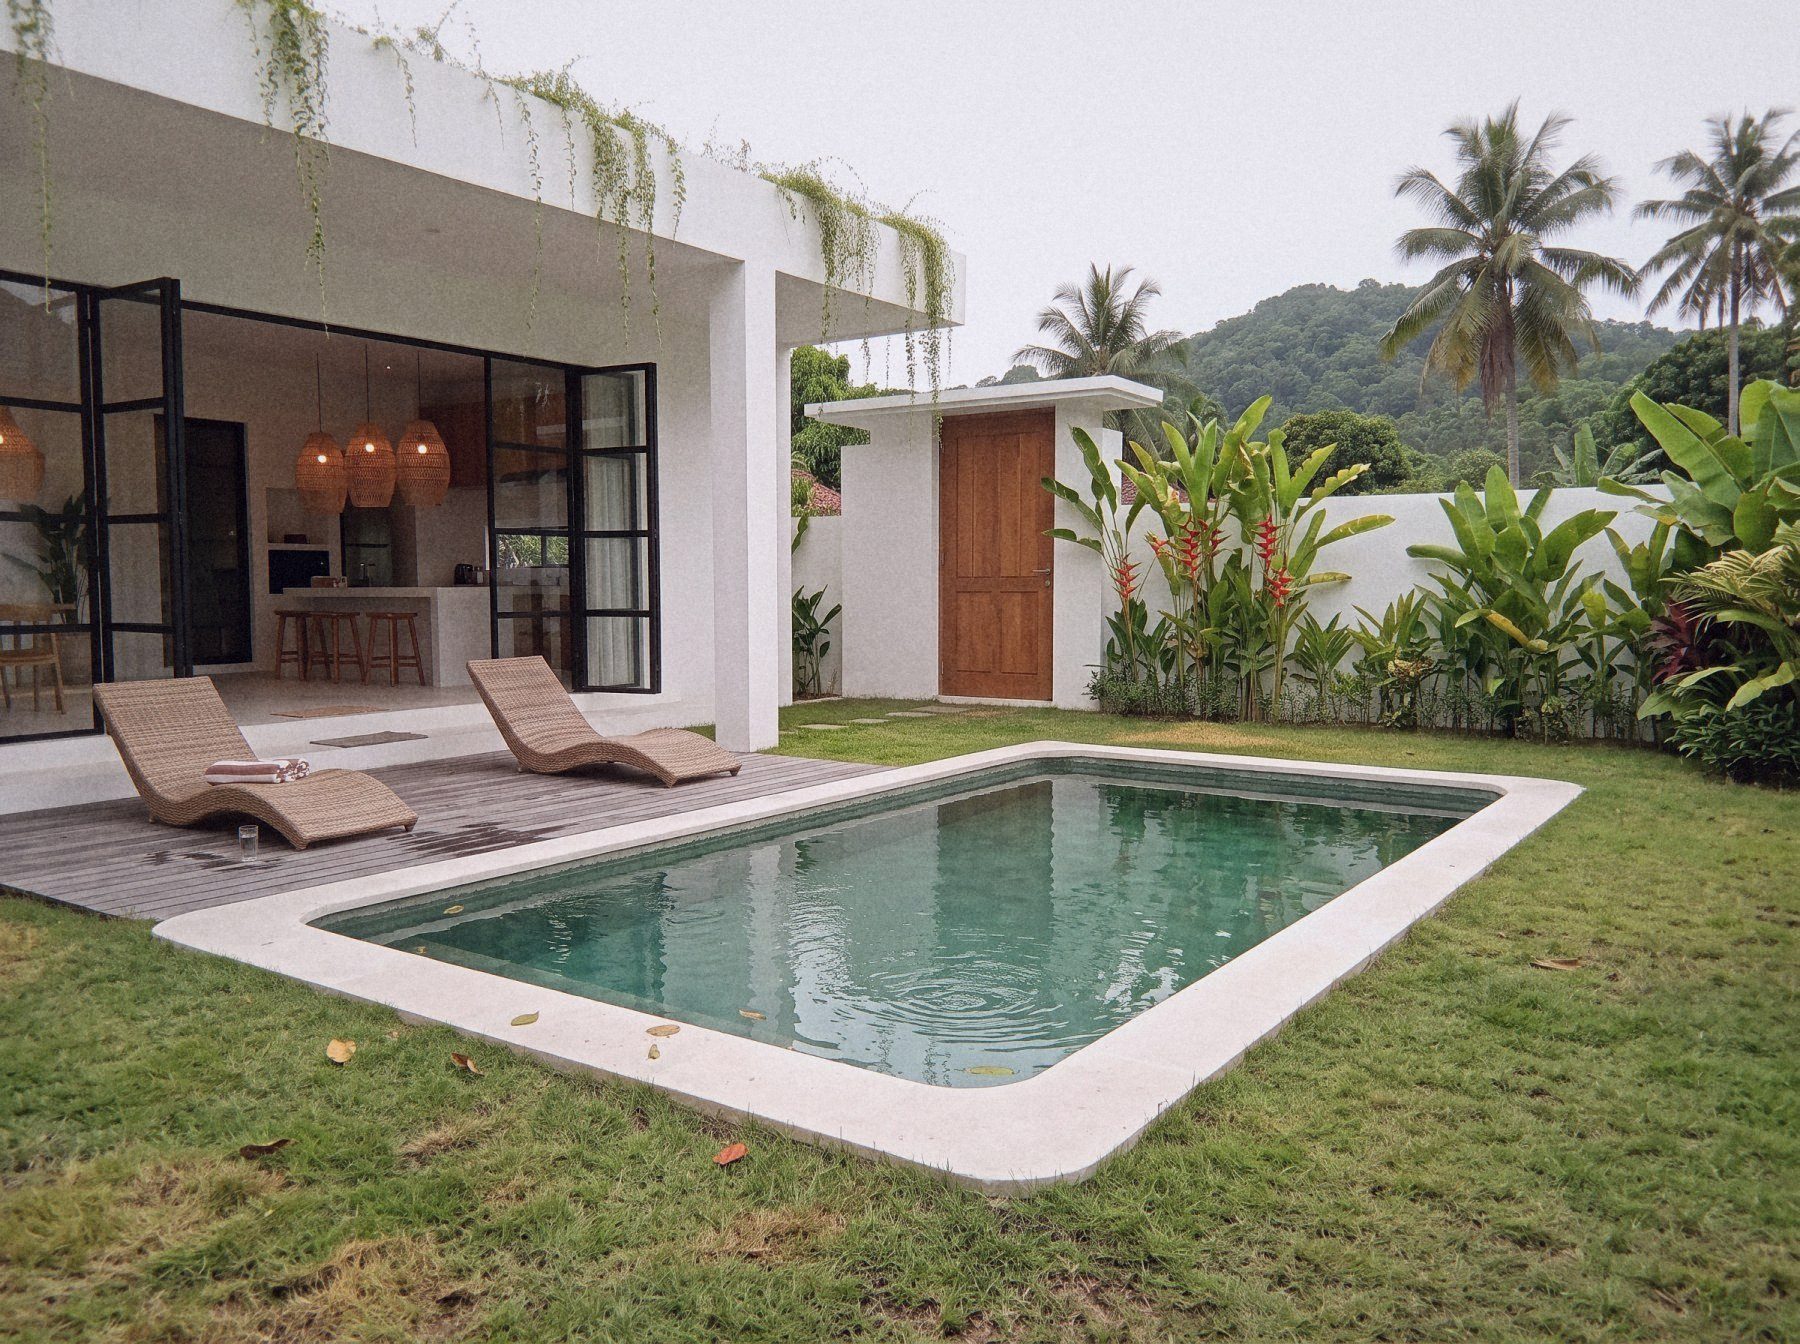
Open, bright
- Folding glass doors along the full width
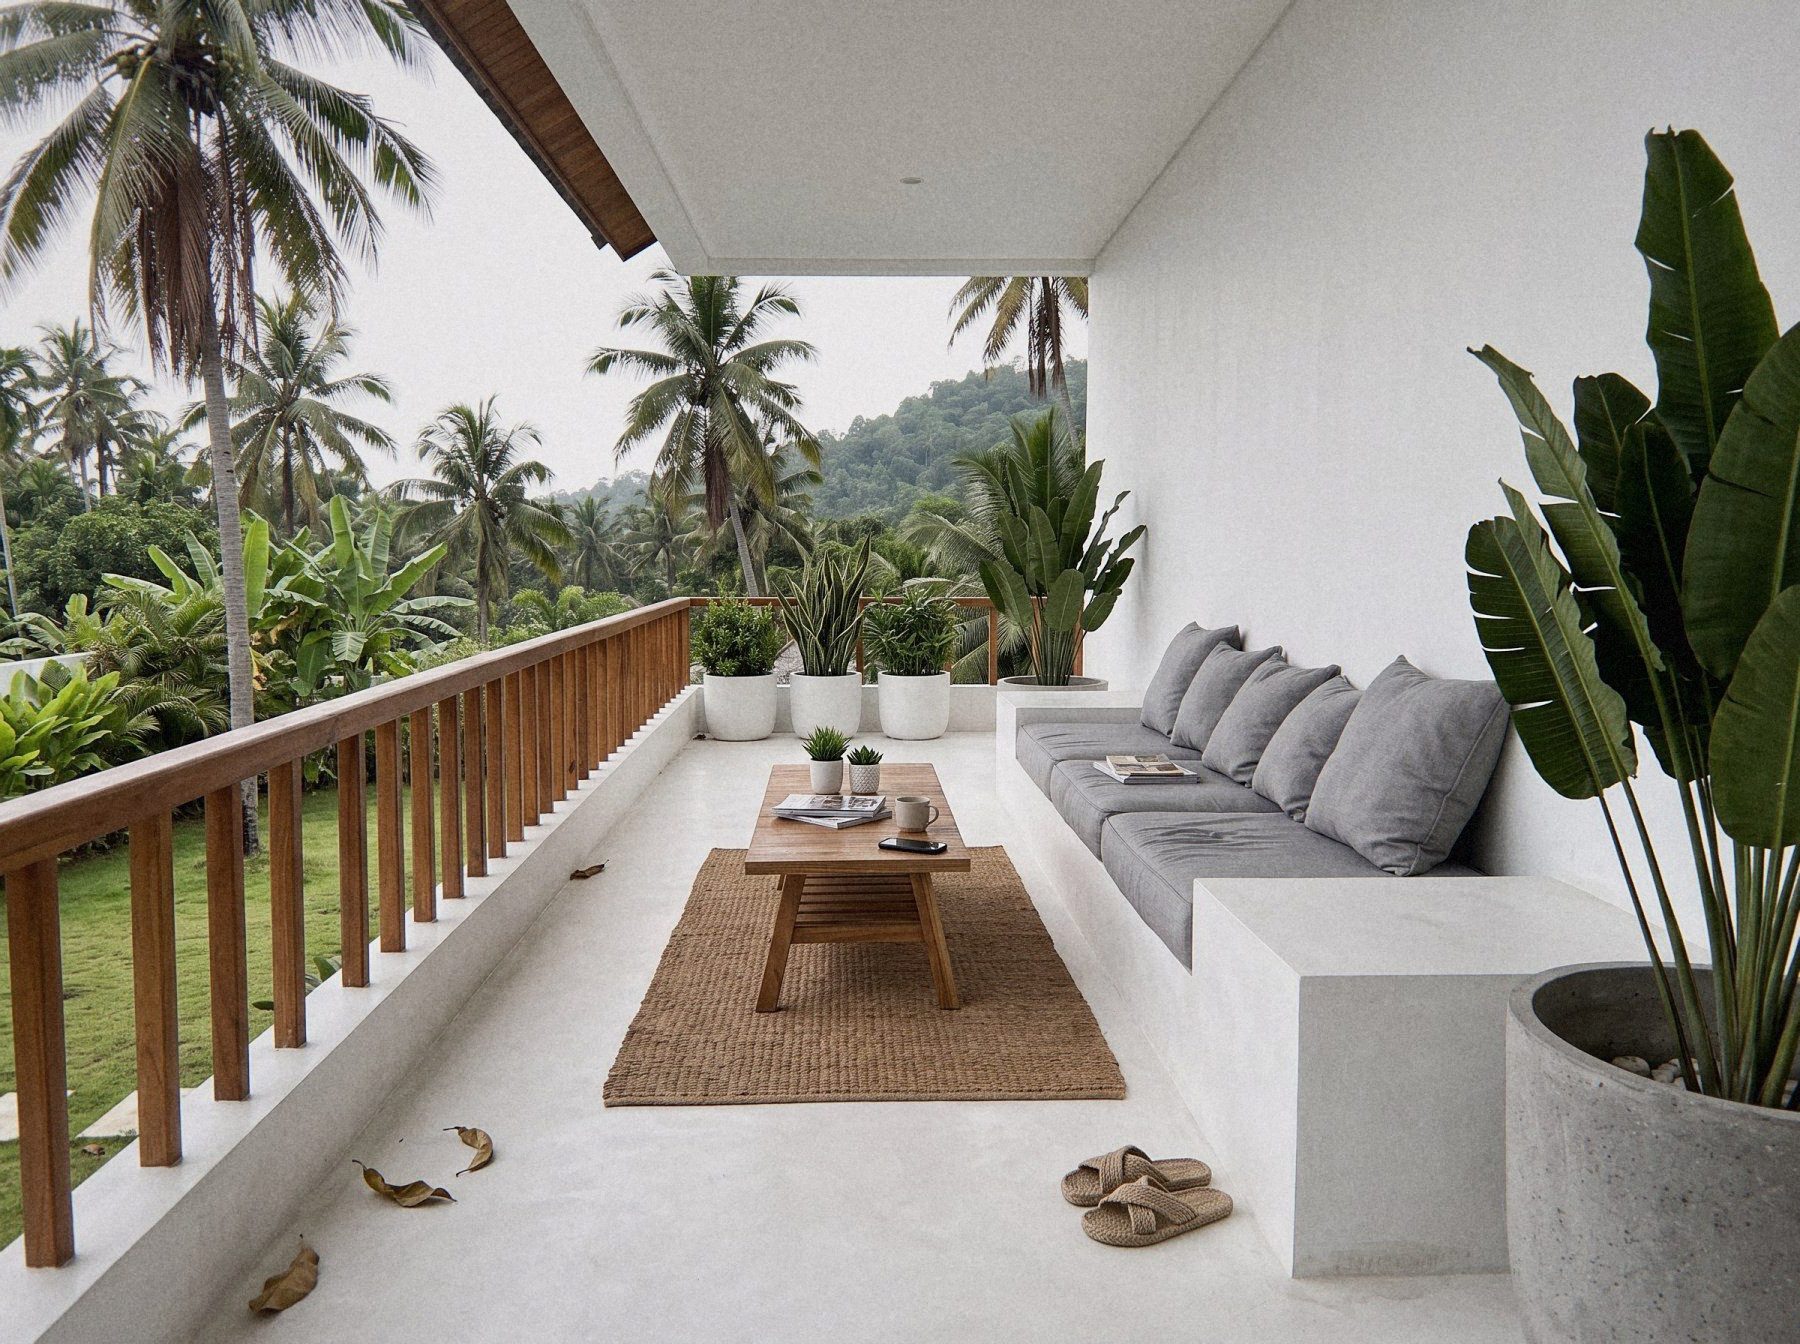
- A 21.6 m² terrace and a 7.0 × 3.8 m pool
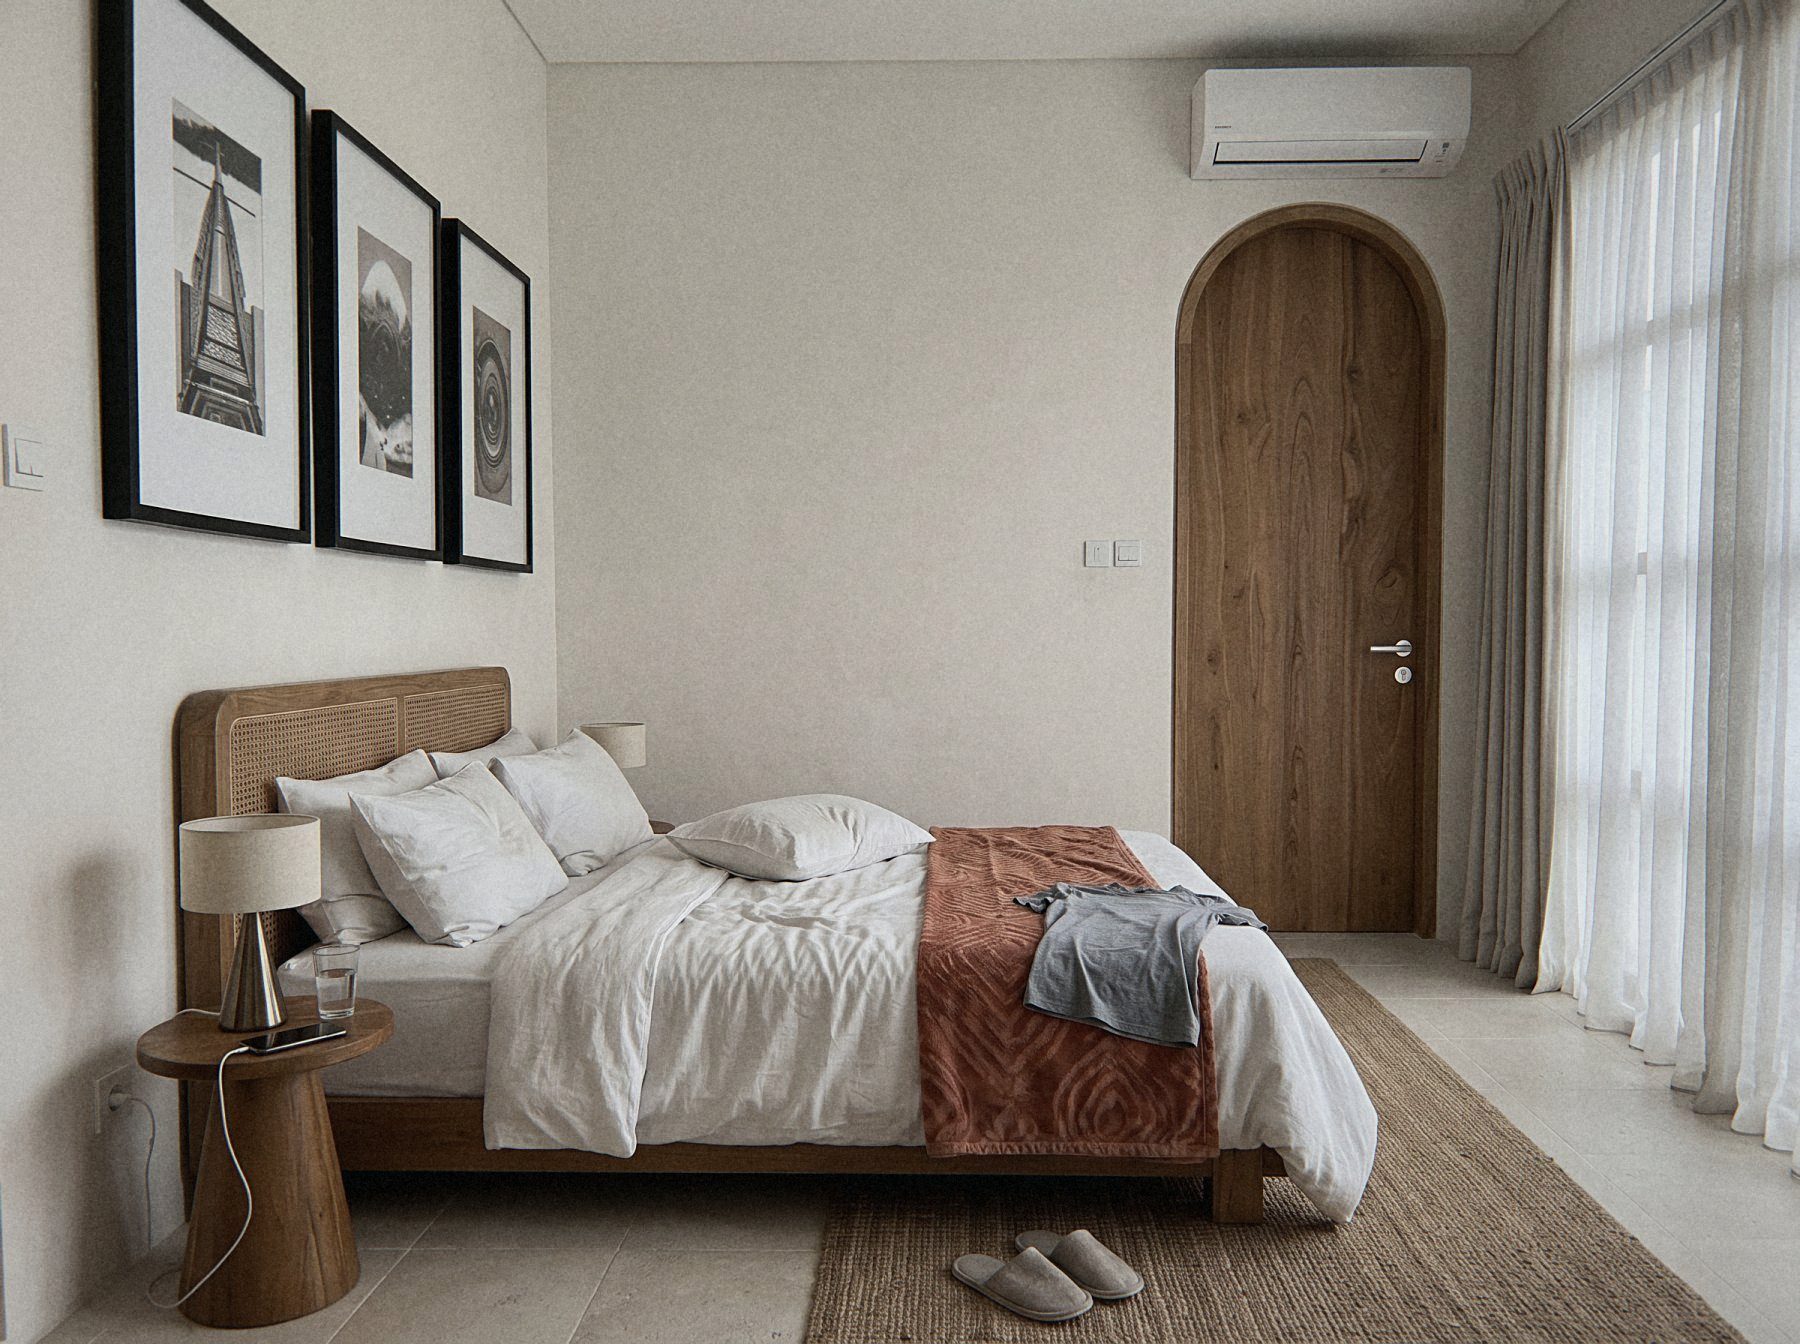
- Bedrooms and balcony look to the hill
- The breeze comes down from the hill, across the pool
Step down, open up.
From the street door to the pool in six steps. The only step down is into the lounge, sheltered and low under a void of light, before the house opens completely to the garden.
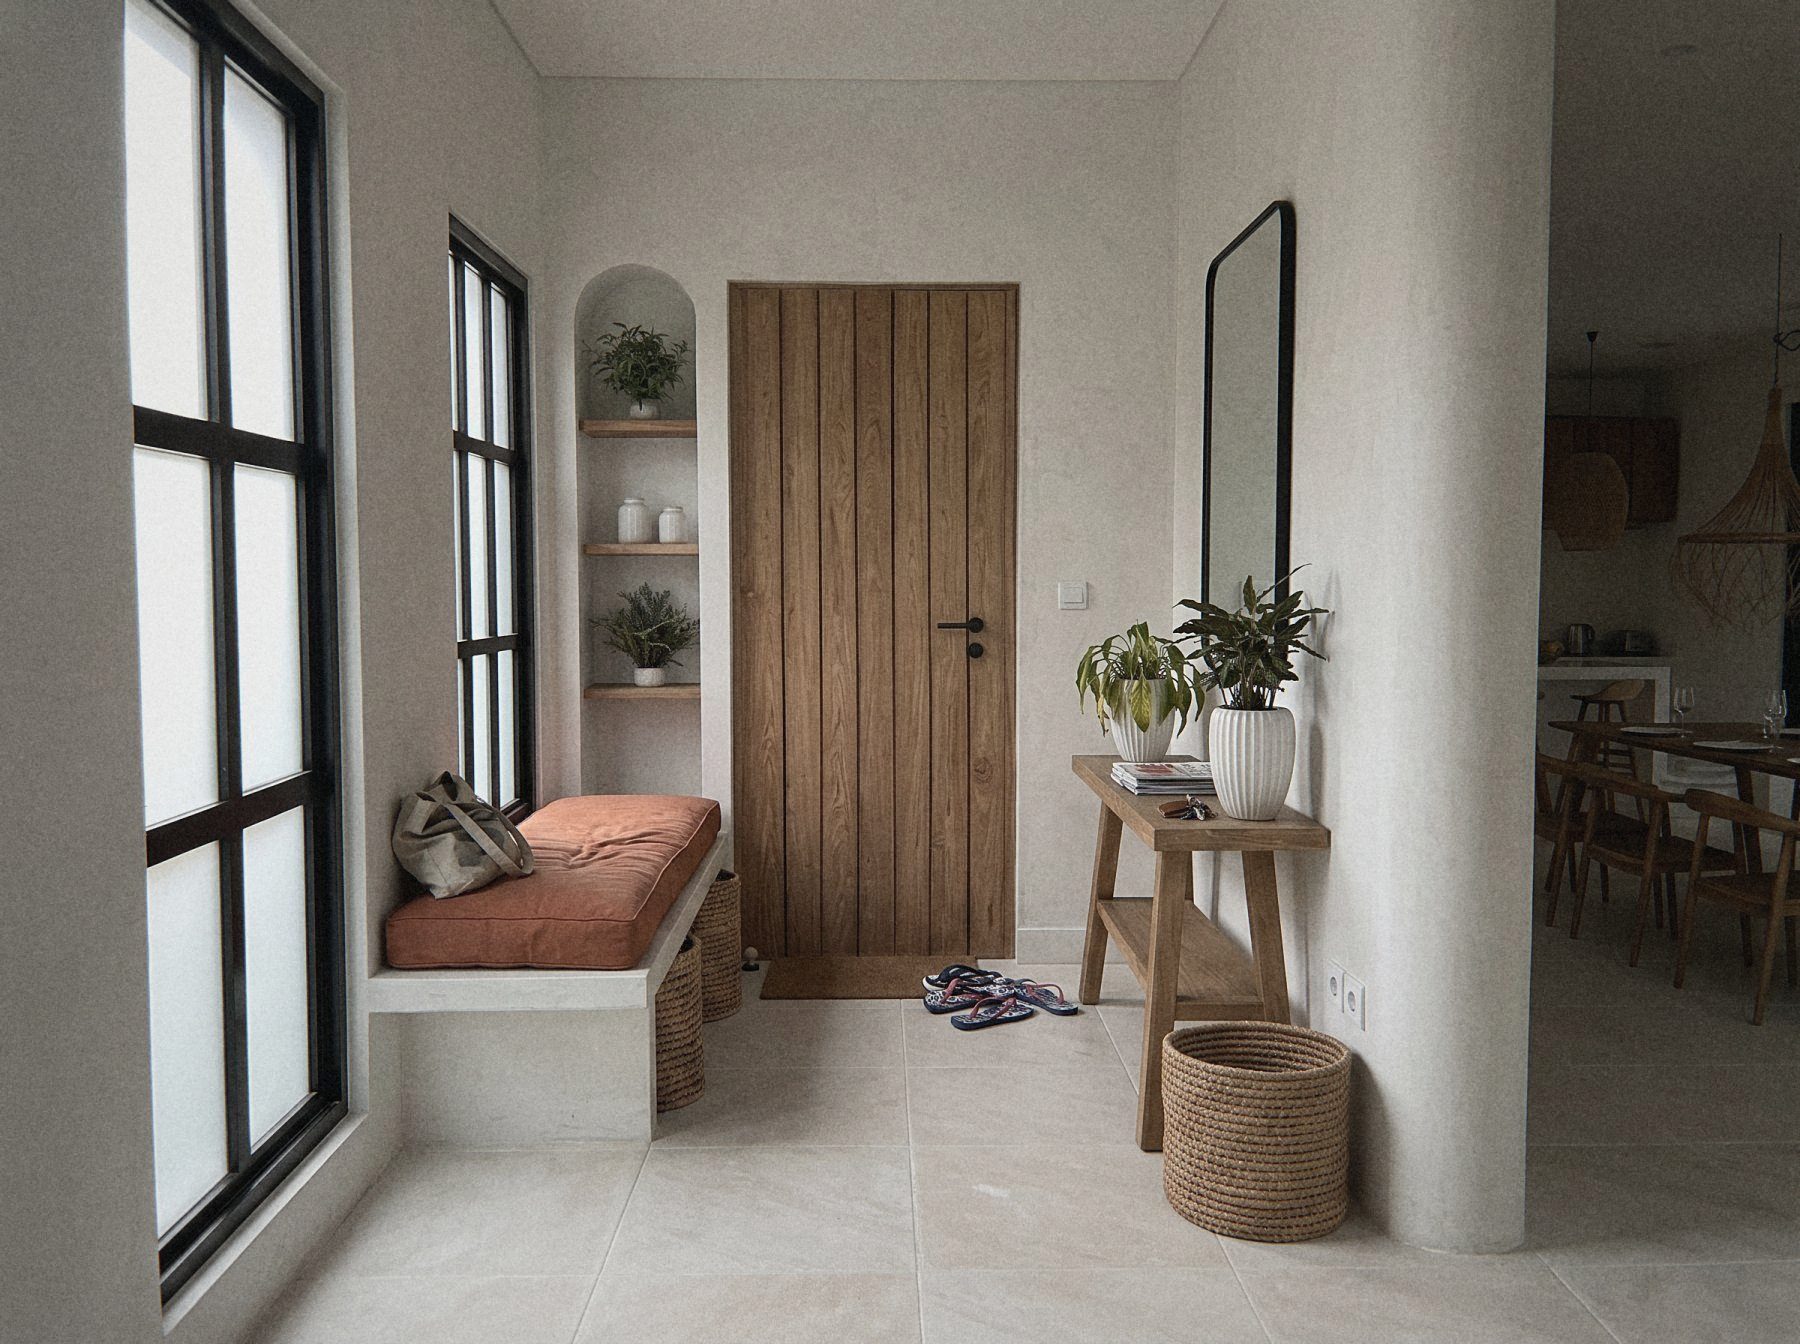
Entry
19.5 m², a bench under tall black steel windows and an arched niche.
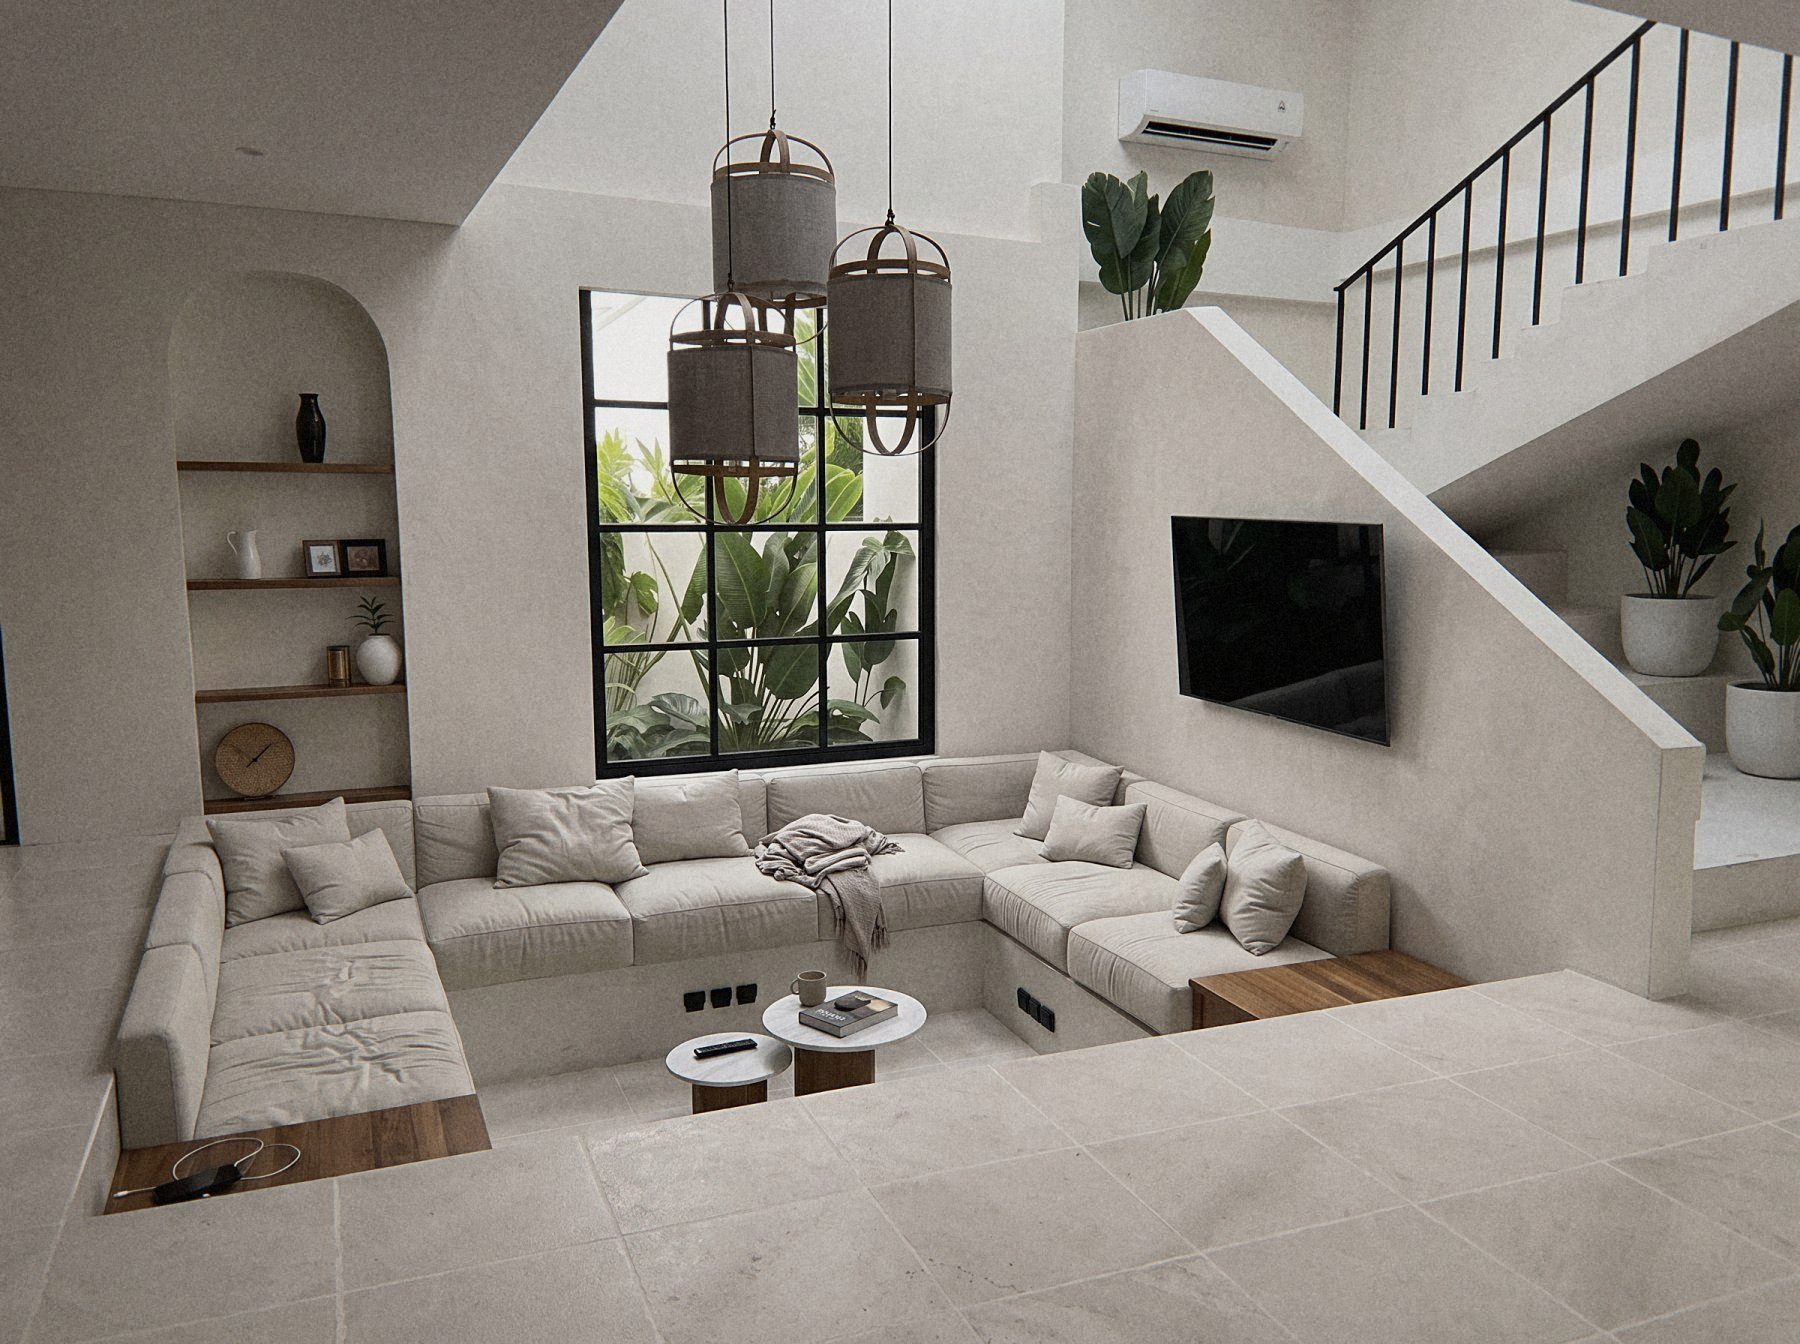
Lounge
Sunken 0.45 m, under a void about 6.6 m high, lit from the light well.
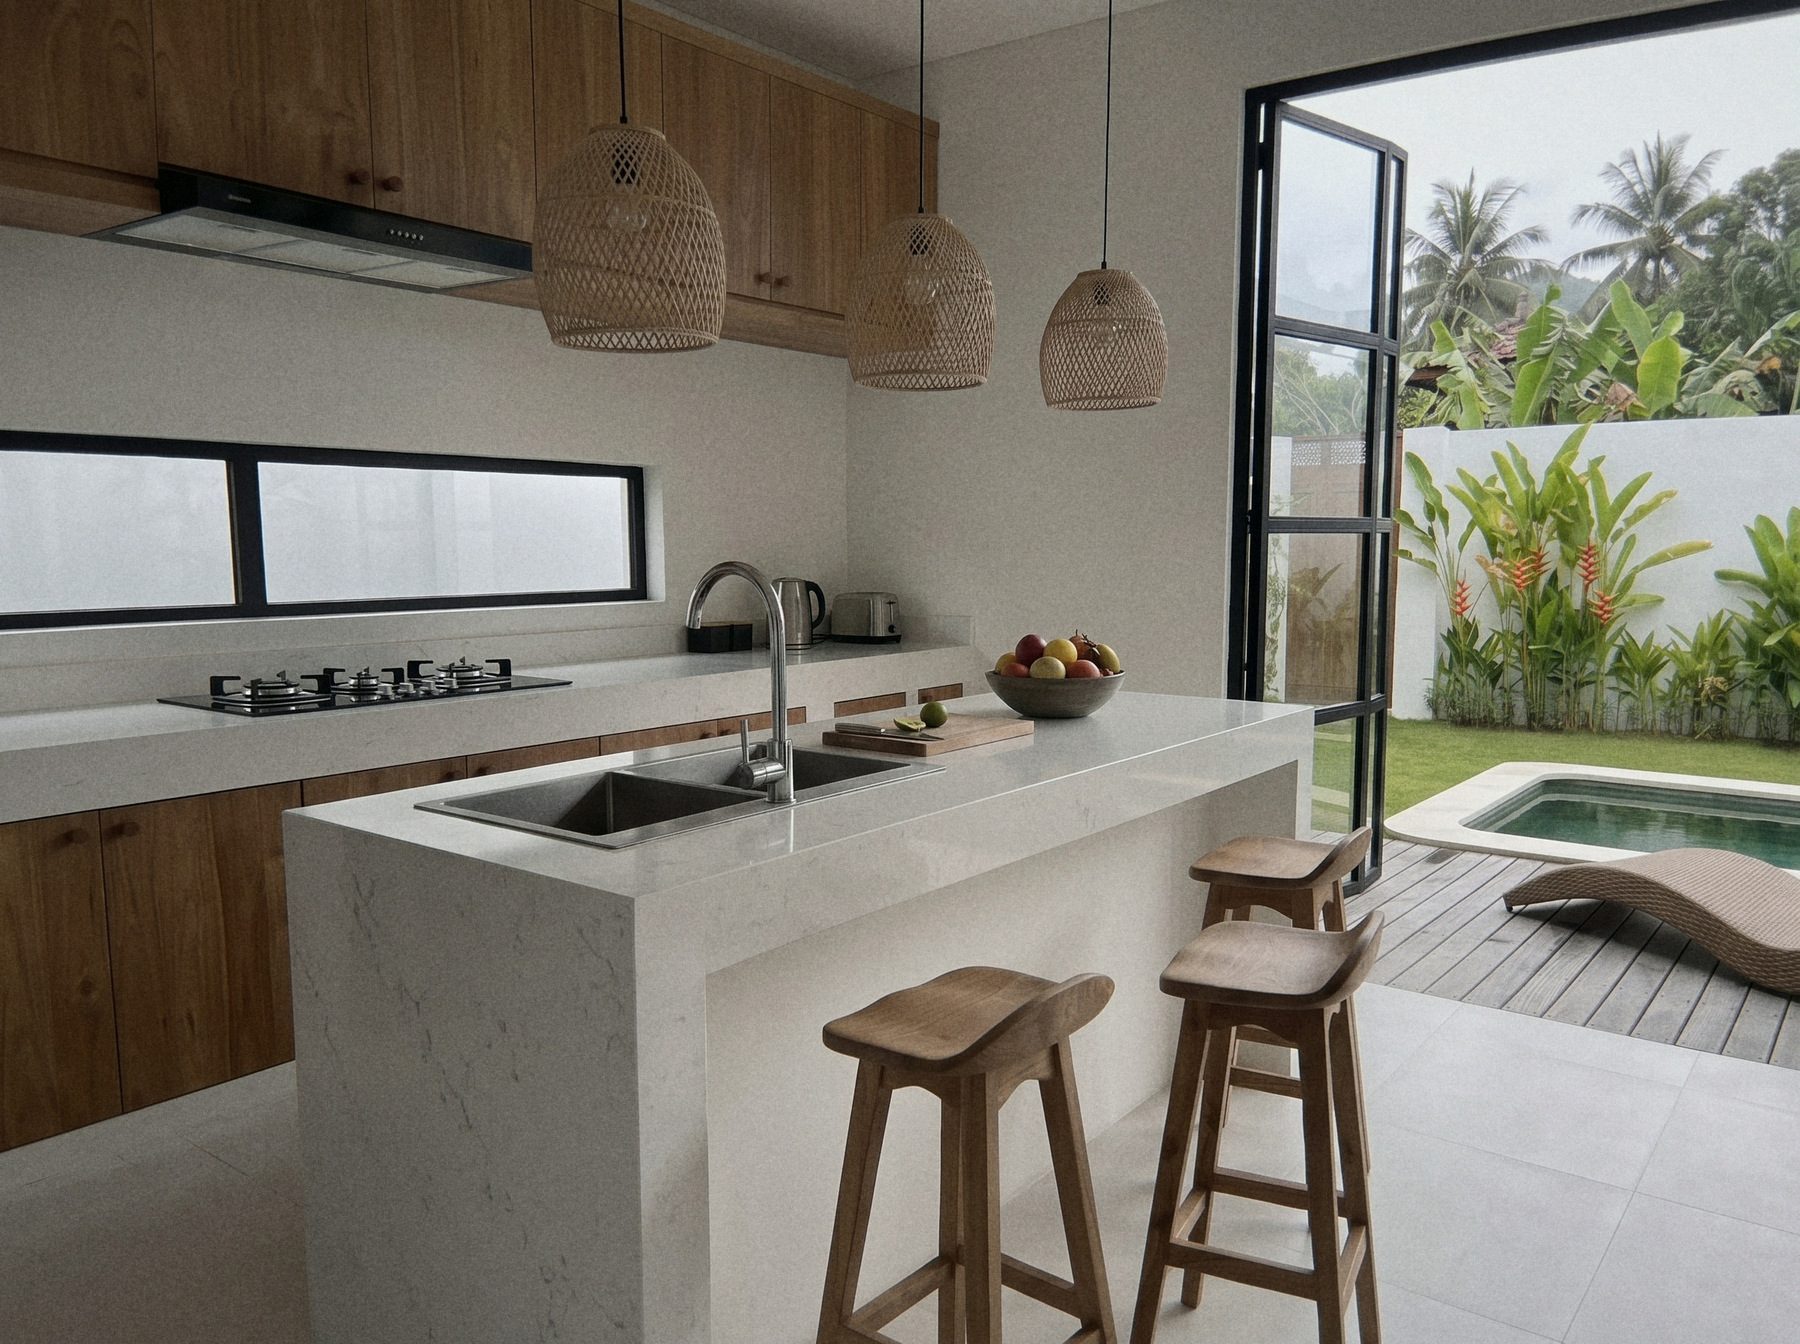
Kitchen
31.9 m² of teak and white stone, a waterfall island and rattan pendants.
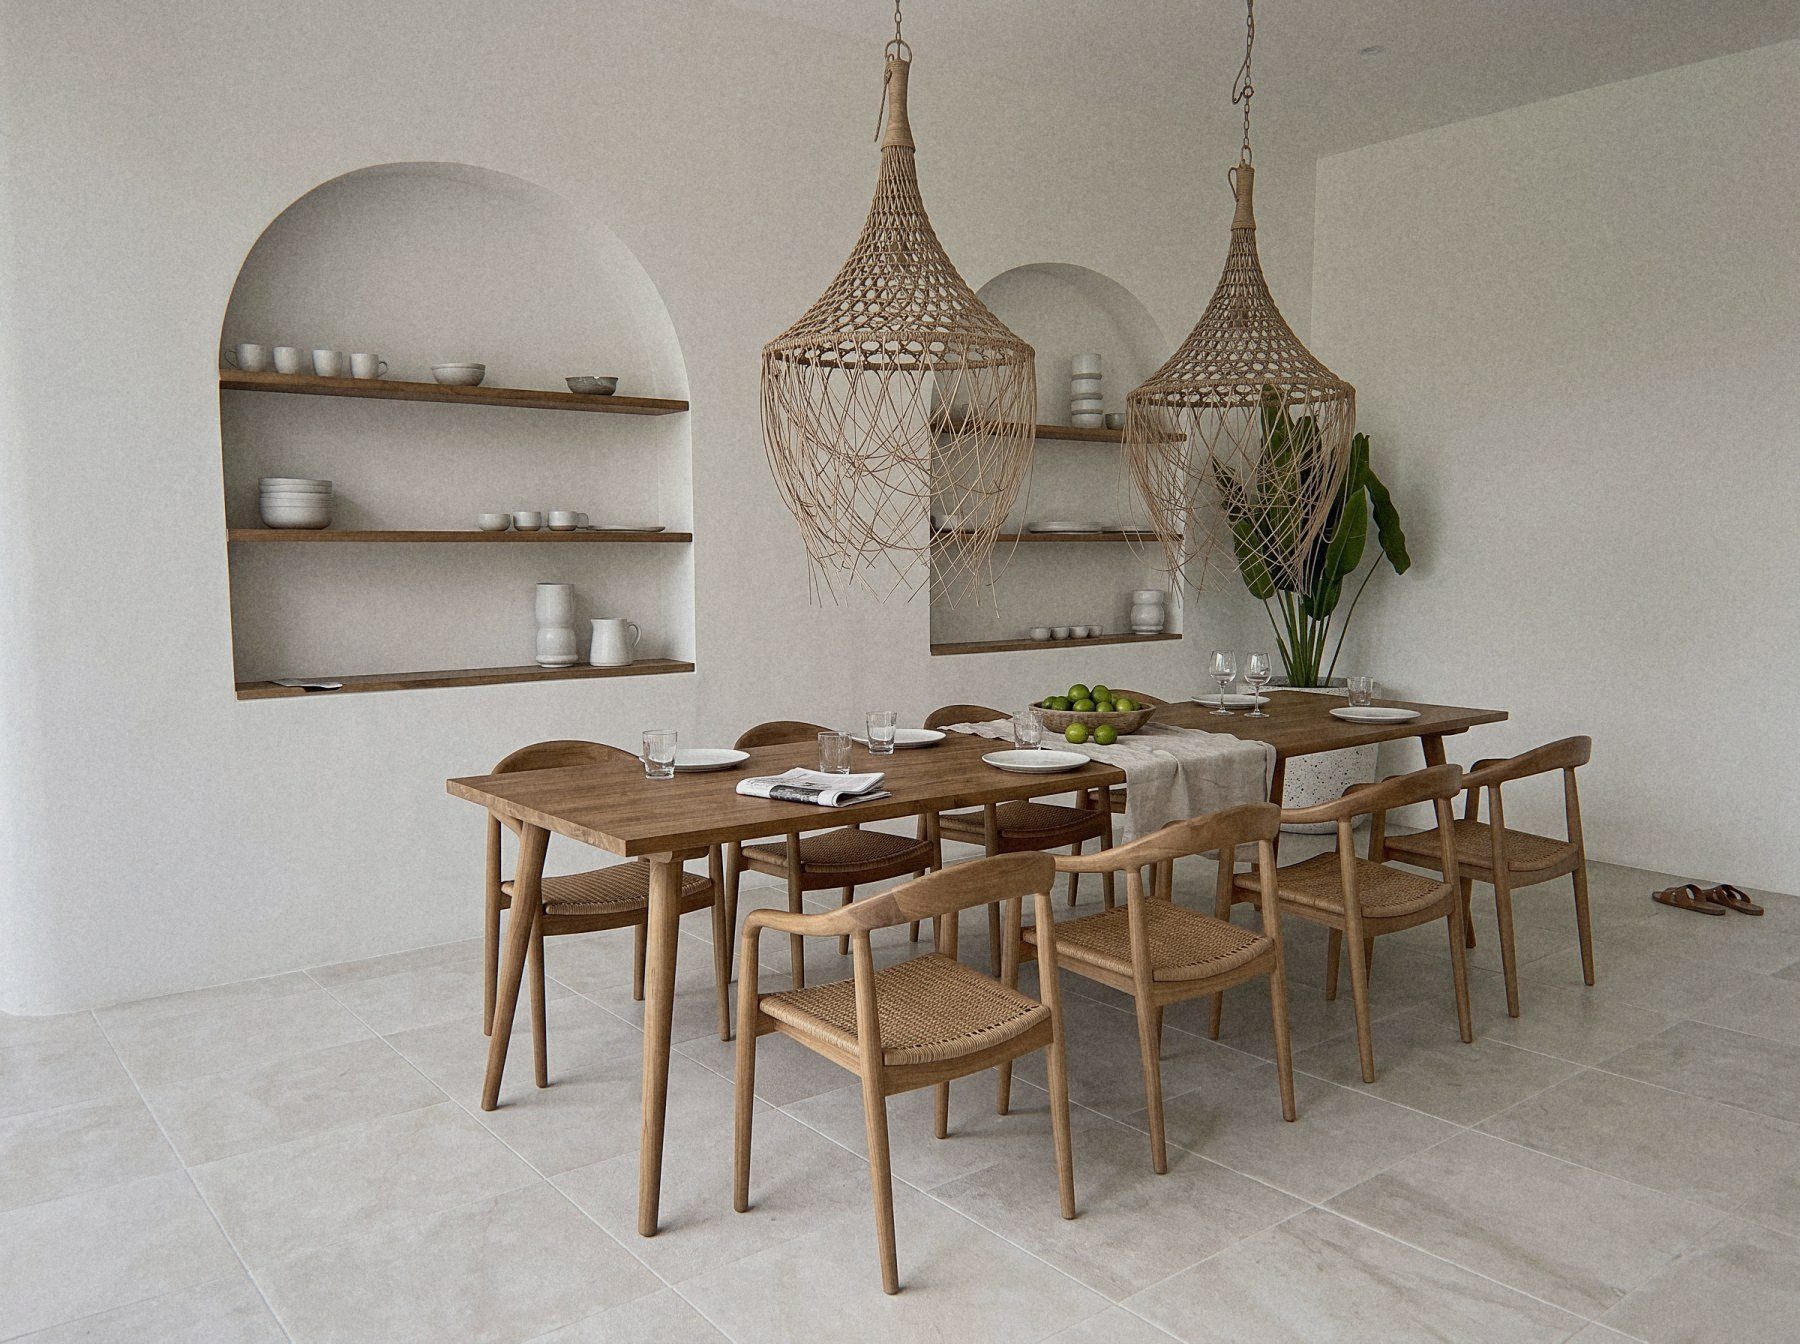
Dining
22.0 m², a long teak table for eight under two rattan pendants.
Pool garden
Folding glass doors open the full width onto the terrace and the pool.
Light from above.
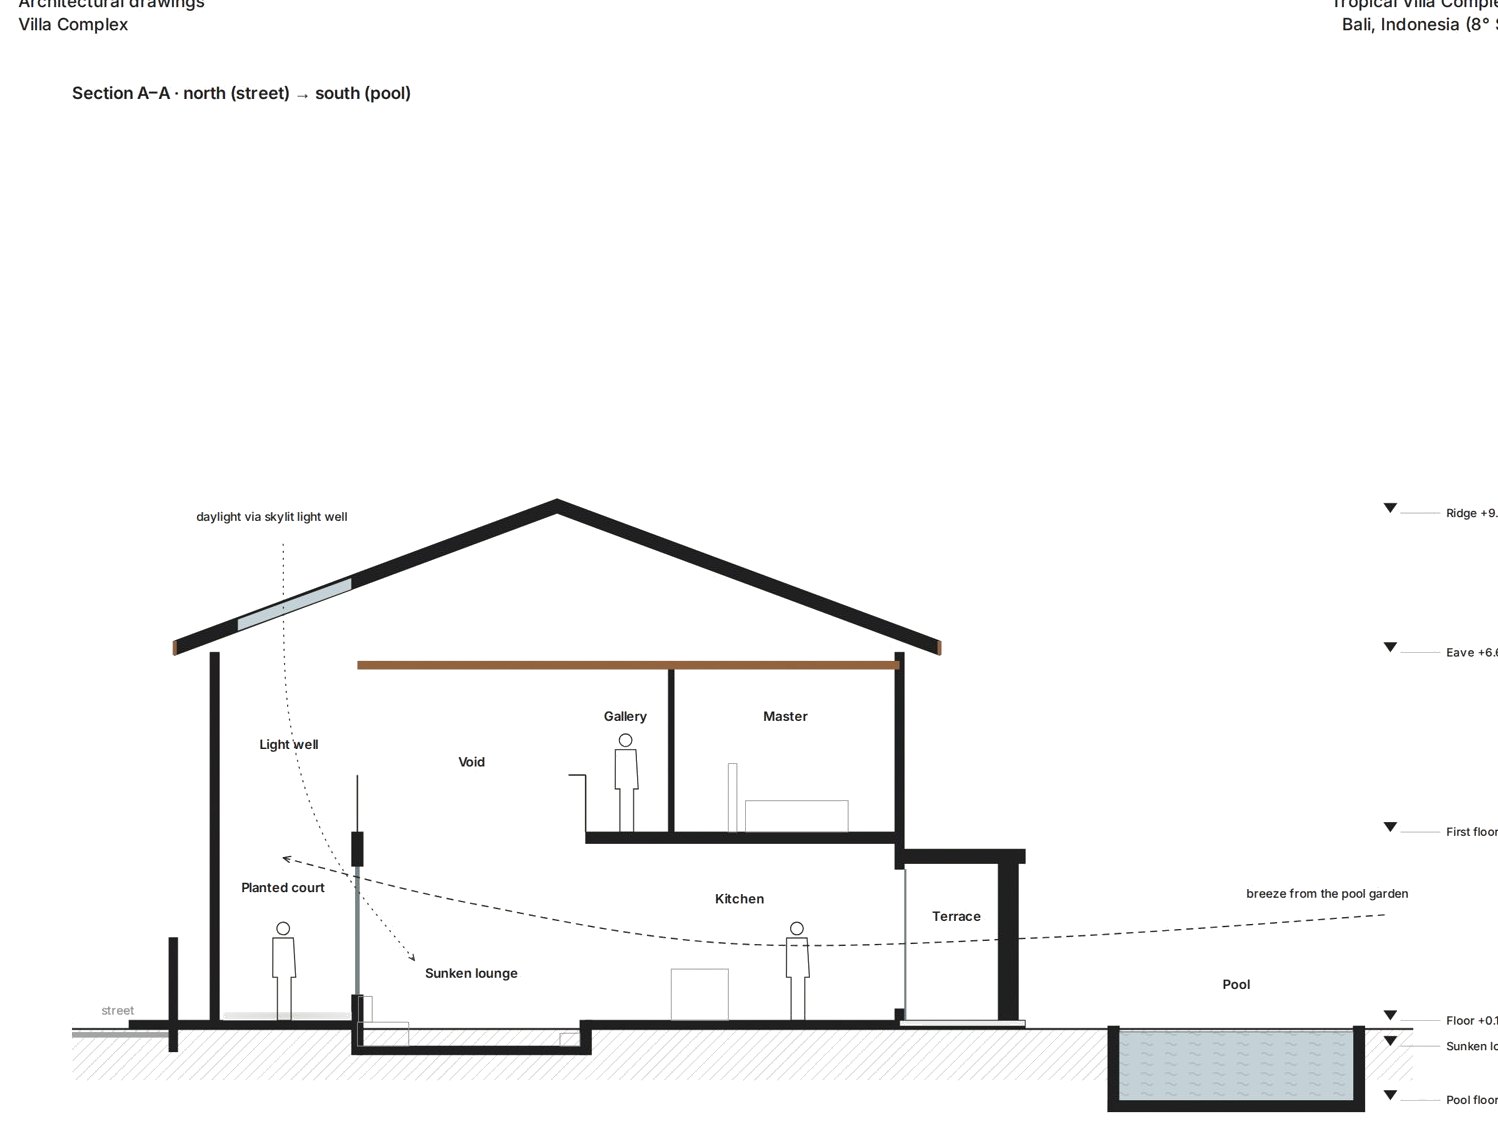
The side walls stay quiet, so daylight comes from above: a planted light well under a skylight, beside the sunken lounge and its double-height void.
- 0120° tile roof with 0.70 m teak eaves: shade on the glass, rain off the walls
- 02Skylit light well behind the front wall
- 03Sunken lounge 0.45 m below the floor, void about 6.6 m high
- 04Breeze from the pool garden across the whole ground floor
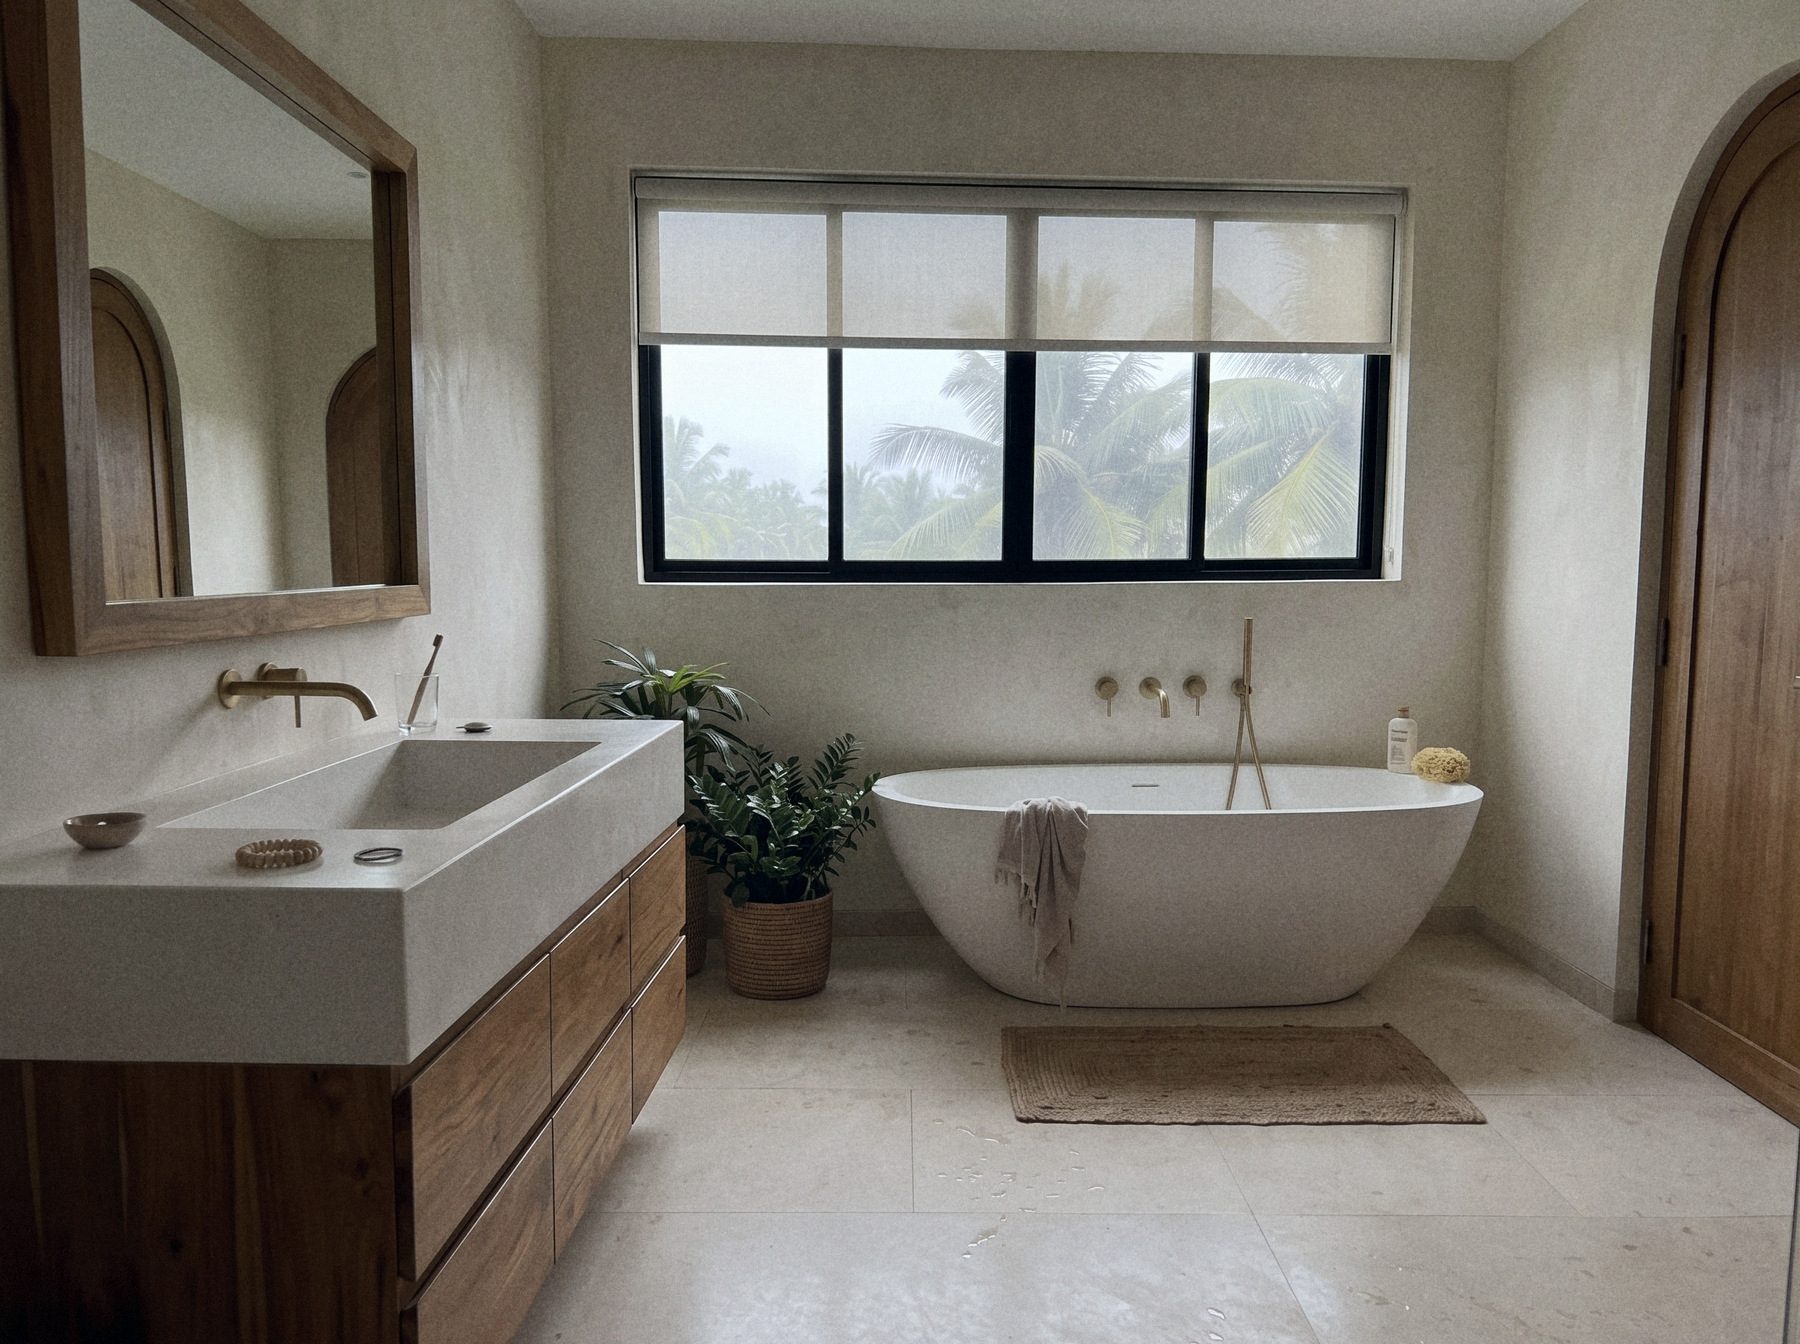
Rooms around the void.
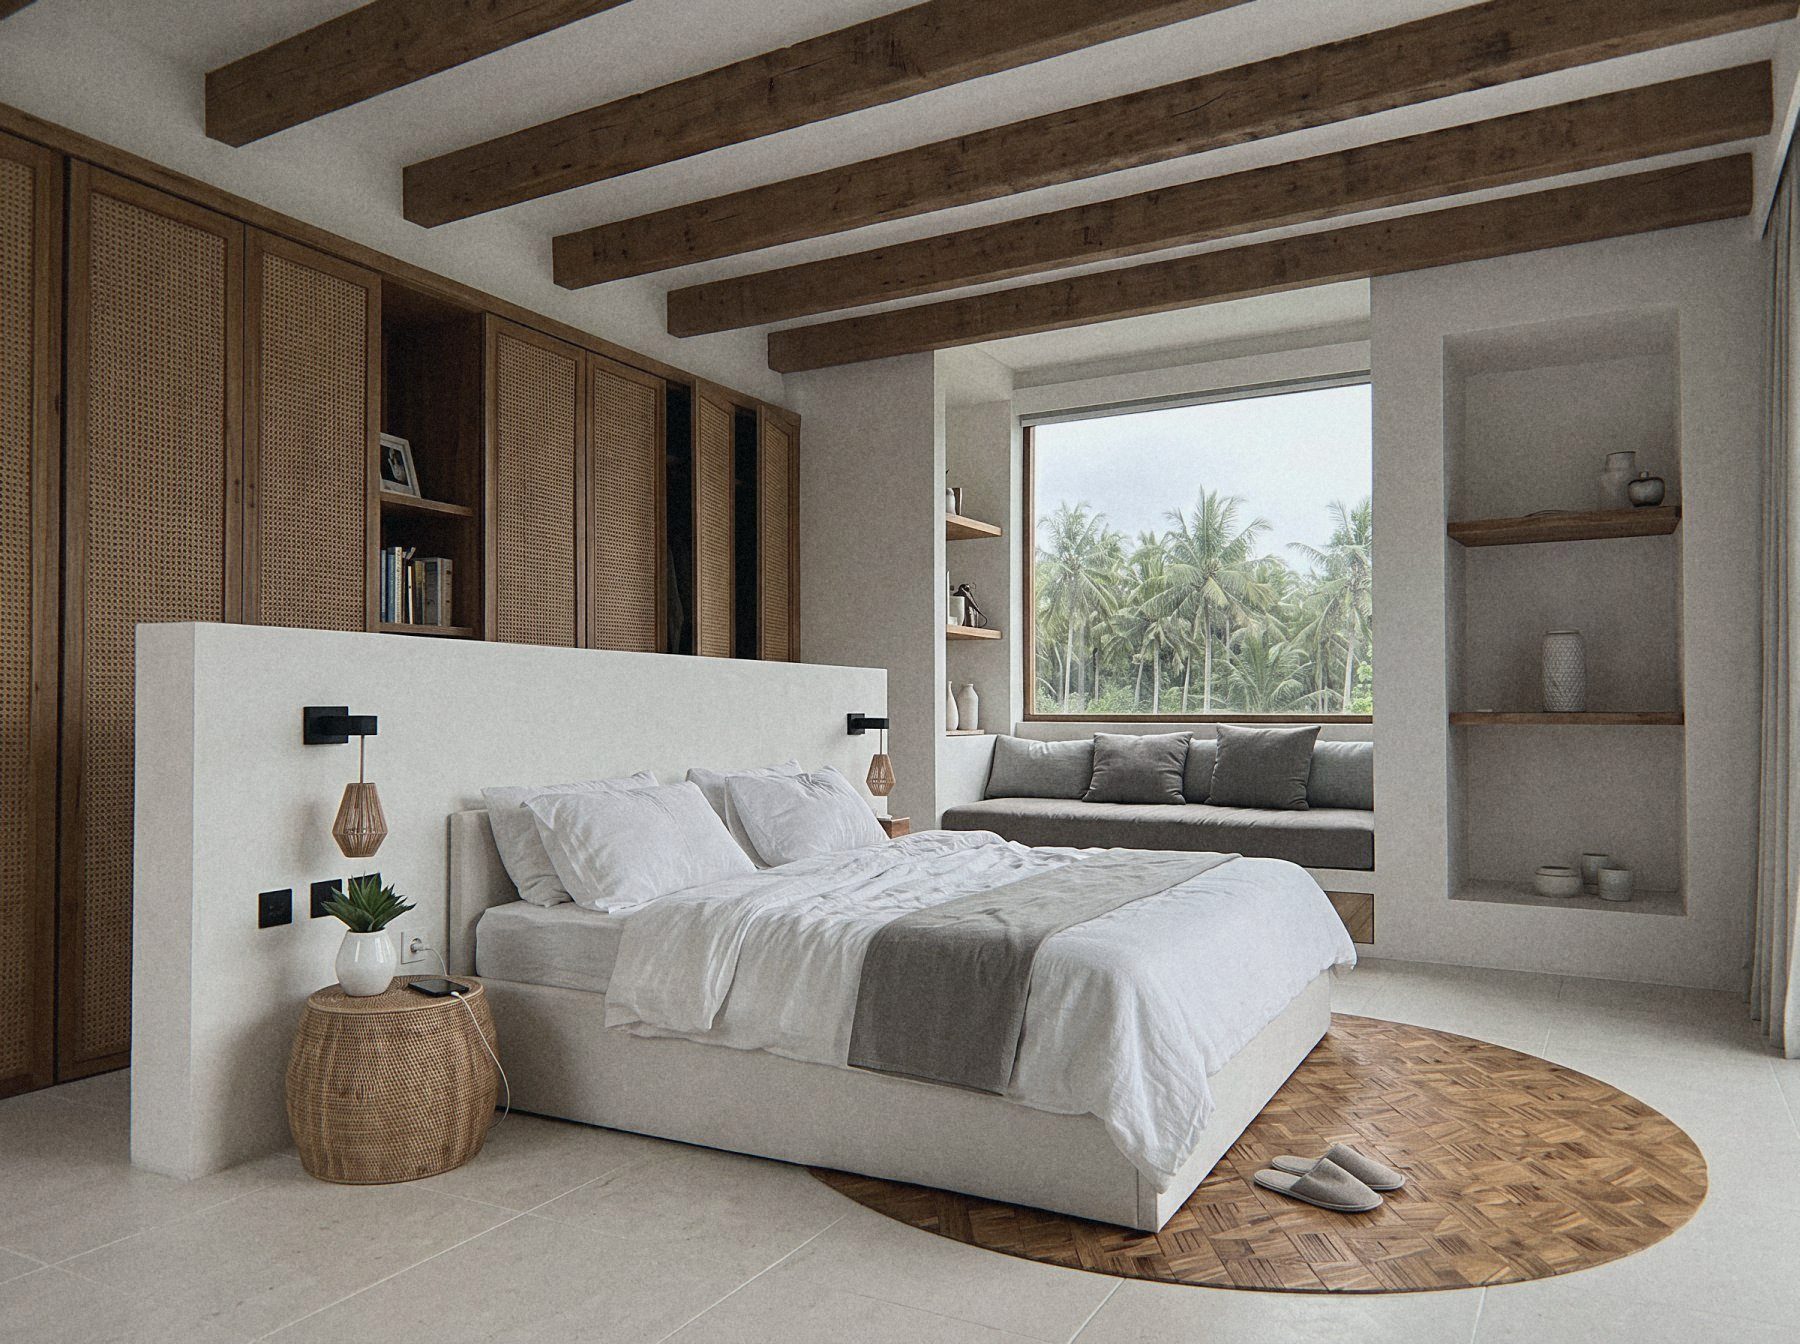
One road, four houses.
Few materials, one house.
Walls
- White lime plaster, trowelled by hand
- Charcoal concrete roof tiles
- Slim black steel frames
Timber
- Oiled teak doors, louvres, eaves
- Natural rattan in teak frames
- Recycled timber beams
Stone & water
- Honed travertine floors
- White stone tops
- Sage green glass mosaic pools
The place. The people. The owner.
The place
Sun from the street side, wind from the hill. Light comes in from above and the breeze from the garden, so the closed side walls never matter.
The people
Friendly and closed to the street, open and bright behind it: a sheltered lounge, a kitchen that opens to the pool, bedrooms that look to the hill.
The owner
One plan built four times on equal plots. Each villa keeps its own door, carport, pool and garden.